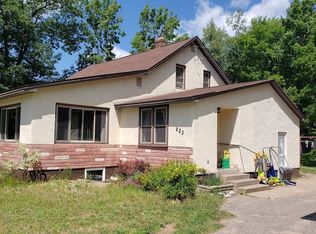
The open floor plan concept in this Negaunee Township raised ranch home has a brand new kitchen with Quartz countertops, a massive island, glass tile backsplash, and exterior vented range hood. The dining space has access to the fenced in backyard and a flex space near the staircase has tons of natural light. Two main floor bedrooms are split with the living room in the middle. The master bedroom has a built in shelving unit which gives a cozy feeling. The secondary bedroom has built in bunks and is near one of two full bathrooms (not finished). The lower level of the home has a large entry mudroom that opens to another flex space. A large family room and a full bathroom add tons of extra living space. The family room is designed to be built out into one or two more bedrooms if desired. A large storage space and utility room complete the lower level. Built with insulated concrete forms the poured foundation is solid! The two car detached garage adds extra storage space and sitting up off the road gives the feeling of privacy! On one acre of land with a large fenced in backyard, this home is just a few minutes from Marquette!
This property is not currently displayed as for sale or rent on Zillow. This may be different from what's on other websites or public sources.