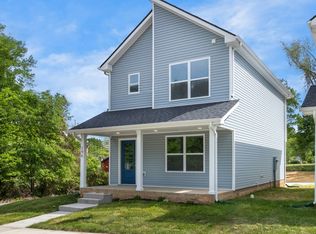
Welcome home to this beautiful 3-bedroom, 2.5-bath home located just minutes from Fort Campbell, Downtown Clarksville, and New Providence Blvd. This thoughtfully designed home offers modern finishes, an open layout, and a private fenced backyard, making it the perfect place to call home. The open-concept main level features a spacious living room that flows into the kitchen and dining area, creating an ideal space for both everyday living and entertaining. The kitchen is equipped with stainless steel appliances, a large center island with a sink, plenty of cabinet space, and room for an eat-in dining table. Upstairs, the spacious primary suite features a private en-suite bathroom and a large walk-in closet. The second bedroom is also generously sized and has easy access to its own full bathroom located just outside the room. Ceiling fans throughout the home add year-round comfort, and a washer and dryer are included for your convenience. Step outside to enjoy the covered front porch or unwind in the private fenced backyard, perfect for relaxing or entertaining. Conveniently located near shopping, restaurants, schools, and major commuting routes, this home offers easy access to everything Clarksville has to offer while remaining just minutes from Fort Campbell. Don't miss your opportunity to make this beautiful home your next home. Schedule your tour today! **Abode Management does not provide showing or scheduling assistance on weekends. If you need assistance with scheduling or access to a property, please contact our office during business hours, Monday Friday, 9:00 AM 5:00 PM. Any requests received after hours or on weekends will be handled the next business day. 365 Days
This property is not currently displayed as for sale or rent on Zillow. This may be different from what's on other websites or public sources.