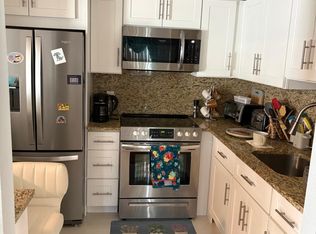
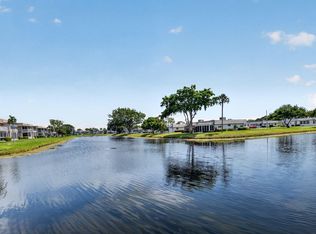
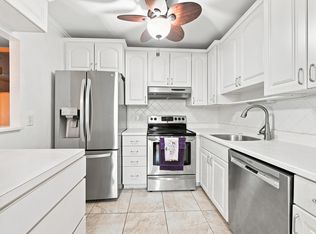
BREATHTAKING WATER VIEWS & SPECTACULAR SUNSETS! This beautifully maintained 2-bedroom, 2-bath true corner residence offers an exceptional waterfront setting with gorgeous water views from nearly every angle. Bright and filled with natural light, this second-floor home features tile flooring throughout, an enclosed back balcony overlooking the water, newer washer and dryer, NEW A/C (2026) and NEW ROOF (2026). The true corner location provides added privacy and incredible views that must be seen to be appreciated. Imagine relaxing on your balcony while enjoying stunning Florida sunsets over the water. Move-in ready and beautifully cared for, plus enjoy the incredible resort-style amenities and active lifestyle Kings Point 55+ has to offer!
Pending
$105,000
192 Monaco D, Delray Beach, FL 33446
2beds
880sqft
Condominium
Built in 1974
-- sqft lot
$-- Zestimate®
$119/sqft
$822/mo HOA
What's special
- 22 days
- 126
- 6
Zillow last checked:
Listing updated:
Listed by:
Fiona Barone 561-609-1990,
EXP Realty LLC,
Paul Jay Saperstein 561-418-7675,
EXP Realty LLC
Source: BeachesMLS,MLS#: B26079184 Originating MLS: BeachesMLS
Originating MLS: BeachesMLSFacts & features
Interior
Bedrooms & bathrooms
- Bedrooms: 2
- Bathrooms: 2
- Full bathrooms: 2
- Main level bathrooms: 2
- Main level bedrooms: 2
Primary bedroom
- Level: Main
- Area: 143
- Dimensions: 13 X 11
Primary bedroom
- Level: Main
- Area: 143
- Dimensions: 13 X 11
Primary bedroom
- Level: Main
- Area: 143
- Dimensions: 13 X 11
Bedroom 2
- Level: Main
- Area: 132
- Dimensions: 12 X 11
Bedroom 2
- Level: Main
- Area: 132
- Dimensions: 12 X 11
Bedroom 2
- Level: Main
- Area: 132
- Dimensions: 12 X 11
Kitchen
- Level: Main
- Area: 96
- Dimensions: 12 X 8
Kitchen
- Level: Main
- Area: 96
- Dimensions: 12 X 8
Kitchen
- Level: Main
- Area: 96
- Dimensions: 12 X 8
Living room
- Level: Main
- Area: 204
- Dimensions: 17 X 12
Living room
- Level: Main
- Area: 204
- Dimensions: 17 X 12
Living room
- Level: Main
- Area: 204
- Dimensions: 17 X 12
Heating
- Other
Cooling
- Central Air, Ceiling Fan(s), Electric
Appliances
- Included: Dryer, Dishwasher, Electric Water Heater, Disposal, Range, Refrigerator, Water Heater, Washer
- Laundry: Laundry Closet, Washer Dryer Install Allowed
Features
- Closet Cabinetry, None, Other, Pantry, Stacked Bedrooms, Walk-In Closet(s)
- Flooring: Ceramic Tile
- Has fireplace: No
Interior area
- Total structure area: 988
- Total interior livable area: 880 sqft
Video & virtual tour
Property
Parking
- Total spaces: 1
- Parking features: Assigned, Guest
- Uncovered spaces: 1
Accessibility
- Accessibility features: None
Features
- Levels: One
- Stories: 1
- Entry location: front door
- Patio & porch: Covered, Glass Enclosed, Balcony
- Exterior features: Balcony, Outdoor Living Area
- Pool features: Association, Heated
- Has view: Yes
- View description: Lake, Water
- Has water view: Yes
- Water view: Lake,Water
- Waterfront features: Canal Access, Canal Front, Lake Front, None
Lot
- Features: None
Details
- Parcel number: 00424622080041920
- Zoning: resid
- Special conditions: Standard,Listed As-Is
Construction
Type & style
- Home type: Condo
- Property subtype: Condominium
Materials
- Stucco, Wood Frame
- Roof: Other
Condition
- Resale
- New construction: No
- Year built: 1974
Details
- Builder name: Other
Utilities & green energy
- Sewer: Public Sewer
- Water: Public
- Utilities for property: Cable Available, Electricity Available, Sewer Available, Water Available
Community & HOA
Community
- Features: Gated
- Security: Security Gate, Gated with Guard, Gated Community
- Senior community: Yes
- Subdivision: KINGS POINT
HOA
- Has HOA: Yes
- Amenities included: Basketball Court, Bocce Court, Billiard Room, Business Center, Clubhouse, Elevator(s), Fitness Center, Golf Course, Indoor Pool, Laundry, Library, Pickleball, Pool, Recreation Facilities, Restaurant, Shuffleboard Court, Sauna, Spa/Hot Tub, Security, Tennis Court(s), Transportation Service
- Services included: Common Areas, Cable TV, Insurance, Maintenance Grounds, Reserve Fund, Roof, Security
- HOA fee: $822 monthly
- HOA name: MONACO ASSOCIATION
- HOA phone: 561-556-9051
Location
- Region: Delray Beach
Financial & listing details
- Price per square foot: $119/sqft
- Tax assessed value: $81,582
- Annual tax amount: $1,075
- Date on market: 9/22/2026
- Cumulative days on market: 201 days
- Listing terms: Cash
- Electric utility on property: Yes
Estimated market value
Not available
Estimated sales range
Not available
$1,706/mo
Price history
| Date | Event | Price |
|---|---|---|
| 10/13/2026 | Pending sale | $105,000$119/sqft |
Source:  BeachesMLS #B26079184 Report a problem BeachesMLS #B26079184 Report a problem | ||
| 9/22/2026 | Listed for sale | $105,000-6.7%$119/sqft |
Source: BeachesMLS #B26079184 Report a problem | ||
| 9/19/2026 | Listing removed | $112,500$128/sqft |
Source: BeachesMLS #B26003288 Report a problem | ||
| 9/5/2026 | Price change | $112,500-8.5%$128/sqft |
Source: BeachesMLS #B26003288 Report a problem | ||
| 8/13/2026 | Price change | $123,000-1.5%$140/sqft |
Source: BeachesMLS #B26003288 Report a problem | ||
| 6/9/2026 | Price change | $124,900-3.8%$142/sqft |
Source: BeachesMLS #B26003288 Report a problem | ||
| 4/21/2026 | Price change | $129,900-3.7%$148/sqft |
Source: BeachesMLS #B26003288 Report a problem | ||
| 4/4/2026 | Price change | $134,900-3.6%$153/sqft |
Source: BeachesMLS #B26003288 Report a problem | ||
| 3/17/2026 | Listed for sale | $139,900+89.1%$159/sqft |
Source: BeachesMLS #B26003288 Report a problem | ||
| 9/18/2015 | Sold | $74,000-10.7%$84/sqft |
Source: BeachesMLS #R10129712 Report a problem | ||
| 4/22/2015 | Price change | $82,900-7.4%$94/sqft |
Source: Kings Point Signature Real Est #RX-10129712 Report a problem | ||
| 1/21/2015 | Price change | $89,500-9.1%$102/sqft |
Source: United Realty Group #eps-1376110537-1419660055 Report a problem | ||
| 12/28/2014 | Listed for sale | $98,500-37.8%$112/sqft |
Source: United Realty Group #eps-1376110537-1419660055 Report a problem | ||
| 3/11/2008 | Listing removed | $158,300$180/sqft |
Source: Visual Tour #R2808654 Report a problem | ||
| 2/19/2008 | Listed for sale | $158,300+26.6%$180/sqft |
Source: Visual Tour #R2808654 Report a problem | ||
| 10/24/2007 | Sold | $125,000+57.2%$142/sqft |
Source: Public Record Report a problem | ||
| 4/7/2004 | Sold | $79,500+165%$90/sqft |
Source: Public Record Report a problem | ||
| 8/5/2003 | Sold | $30,000-14.3%$34/sqft |
Source: Public Record Report a problem | ||
| 12/4/1995 | Sold | $35,000$40/sqft |
Source: Public Record Report a problem | ||
Public tax history
| Year | Property taxes | Tax assessment |
|---|---|---|
| 2025 | $1,075 -41.4% | $90,582 +9.2% |
| 2024 | $1,836 +5.6% | $82,960 +10% |
| 2023 | $1,738 +11.7% | $75,418 +10% |
| 2022 | $1,556 +17.8% | $68,562 +10% |
| 2021 | $1,321 +7.1% | $62,329 +10% |
| 2020 | $1,233 +7.9% | $56,663 +10% |
| 2019 | $1,143 | $51,512 |
| 2018 | $1,143 +0.9% | $51,512 +8.4% |
| 2017 | $1,133 +6.4% | $47,512 +6.7% |
| 2016 | $1,064 +3.3% | $44,512 +91% |
| 2015 | $1,031 +52.4% | $23,308 +10% |
| 2014 | $676 +12.9% | $21,189 +10% |
| 2013 | $599 +9% | $19,263 +10% |
| 2012 | $549 -1.4% | $17,512 |
| 2011 | $557 -4.4% | $17,512 -7.8% |
| 2010 | $583 +1.9% | $19,000 -5% |
| 2009 | $572 -30.6% | $20,000 -47.2% |
| 2008 | $824 +11.7% | $37,905 -37% |
| 2007 | $738 -2.9% | $60,178 +2.5% |
| 2006 | $759 | $58,710 +3% |
| 2005 | -- | $57,000 +54.1% |
| 2004 | $384 +199.8% | $37,000 +28% |
| 2003 | $128 -79.3% | $28,900 +11.6% |
| 2002 | $617 +6.9% | $25,900 +10.2% |
| 2001 | $577 +9% | $23,500 +9.3% |
| 2000 | $530 +26.2% | $21,500 |
| 1999 | $420 | $21,500 |
Find assessor info on the county website
Monthly payment
Est. payment
Payment breakdown
Explore the cost of this home by adjusting the details. Changes won't be saved.Climate risks
Neighborhood: Kings Point
Nearby schools
Schools provided by the listing agent
- Elementary: Orchard View
- Middle: Carver Community
- High: Spanish River
Source: BeachesMLS. This data may not be complete. We recommend contacting the local school district to confirm school assignments for this home.


Similar homes
- $95,0002 bd2 ba880 sqftE, Delray Beach, FL 33446For Sale

 MLS ID #B26064592, Fiona Barone, EXP Realty LLC. BeachesMLS
 - $124,0002 bd2 ba880 sqft212 Monaco E, Delray Beach, FL 33446For Sale
 MLS ID #B26054200, Shelly Gibson, Affordable Assets Real Estate. BeachesMLS
 - $115,0001 bd2 ba726 sqft167 Valencia G, Delray Beach, FL 33446For Sale
 MLS ID #B26071455, Julian Simon Soffer, Keller Williams Realty Boca Ra. BeachesMLS
 - $109,9002 bd2 ba907 sqft490 Normandy #K, Delray Beach, FL 33484For Sale
 MLS ID #B26025752, Regiane A Martins, LoKation. BeachesMLS
 - $89,0001 bd2 ba925 sqft14671 Bonaire Boulevard #604, Delray Beach, FL 33446For SaleMLS ID #B26024533, Bonnie Hart, EXP Realty LLC. BeachesMLS
- $89,9002 bd2 ba880 sqft652 Flanders N, Delray Beach, FL 33484For SaleMLS ID #B26052118, Tony Cenkar, EXP Realty LLC. BeachesMLS
- $95,5002 bd2 ba902 sqftBurgundy E, Delray Beach, FL 33484For SaleMLS ID #B26073473, Gina M Harwood, Keyes Company. BeachesMLS
- $95,0002 bd2 ba902 sqft701 Burgundy O, Delray Beach, FL 33484For SaleMLS ID #B26060691, Gina M Harwood, Keyes Company. BeachesMLS
- $130,0002 bd2 ba850 sqft7515, Delray Beach, FL 33446For SaleMLS ID #B26062654, Julis Janne Puleo, Coldwell Banker Realty. BeachesMLS
- $125,0002 bd2 ba910 sqft418 PIEDMONT I #418, Delray Beach, FL 33484For SaleMLS ID #B26069601, Patricia A Ashford, Signature International Real E. BeachesMLS
- $87,5002 bd2 ba910 sqft548 Capri L, Delray Beach, FL 33484For SaleMLS ID #B26054683, Paul Jay Saperstein, EXP Realty LLC. BeachesMLS
- $109,5002 bd2 ba820 sqft371 Markham Q, Deerfield Beach, FL 33442For SaleMLS ID #B26059034, Jennifer A Sanford, Sanford Florida Home Group. BeachesMLS
- $129,0002 bd2 ba976 sqft15449 Whitney C, Delray Beach, FL 33484For SaleMLS ID #B26065790, Paul H Solomon, Luhu Realty, Inc. BeachesMLS
- $85,0001 bd2 ba720 sqft251 Flanders F, Delray Beach, FL 33484For SaleMLS ID #B26067197, Stephen Jack Aron, Premiere Realty LLC. BeachesMLS
- $95,0001 bd1 ba858 sqft17, Delray Beach, FL 33445For SaleMLS ID #B26055529, Laura B Azua, United Realty Group Inc.. BeachesMLS
- $89,7502 bd2 ba880 sqftGuildford E, Boca Raton, FL 33434For SaleMLS ID #B26063572, Robert S Solomon, Century Village Real Estate,. BeachesMLS
- $122,7002 bd2 ba896 sqft4022 Hythe B, Boca Raton, FL 33434For SaleMLS ID #B26053422, Doris Tamara Aristy, Camino Real Realty LLC. BeachesMLS
- $99,0001 bd1 ba801 sqft2070 Wolverton D #2070, Boca Raton, FL 33434For SaleMLS ID #B26057827, Georgette Vaknin, Signature International Real E. BeachesMLS
- $120,0002 bd2 ba790 sqft7245 Golf Colony Court #203, Lake Worth, FL 33467For SaleMLS ID #B26083745, Karen I Hurley, Atlantic Florida Properties In. BeachesMLS
- $128,0002 bd2 ba840 sqftSuffolk G, Boca Raton, FL 33434For SaleMLS ID #B26045468, Barbara Yasgur, Keyes Company. BeachesMLS
