Skip main navigation
Sold for $610,000
  • $610,000

    192 Morleton Ave, Marysville, PA 17053

    3beds
    1,947sqft
    Single Family Residence
    Built in 2025
    0.59 Acres Lot
    $626,500 Zestimate®
    $313/sqft
    $2,748 Estimated rent

    Home value

    $626,500

    Estimated sales range

    Not available

    $2,748/mo

    Zestimate® history
    Loading
    Loading...

    Owner options

    List your home for rent

    $2,748/mo

    Rent Zestimate®

    Find your next renter with Zillow Rental Manager. Plus, with online applications, you can quickly screen prospective tenants – for free.

    Learn more

    $2,748/mo

    Rent Zestimate®

    Refinance and save

    $4,400/mo

    Est. payment

    Refinancing to a lower rate could help reduce your monthly payments and save thousands over the life of the loan.

    See today's rates

    $4,400/mo

    Est. payment

    Explore your selling options

    Work with a Zillow partner agent

    Leverage their expertise and Zillow's premium Showcase listings to get your home seen by more buyers.

    Get started

    List with your own agent

    Get your home in front of millions of buyers by listing it on Zillow.

    Learn how to do it

    Sell it yourself

    Take full control of how buyers see your home on Zillow by listing For Sale by Owner (FSBO).

    List your home

    What's special

    Abundant natural lightPrimary suiteOpen layoutWooded communityGrand quartz islandSpacious walk-in pantryAiry open feel
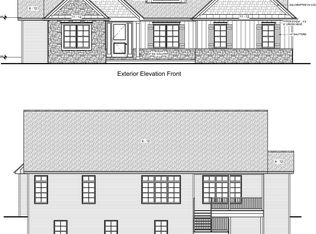
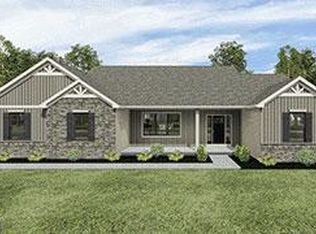
    Get it before it's gone! Step into refined, single-level luxury in this modern ranch home in Rockville Estates. Designed for entertaining, the expansive gourmet kitchen boasts a grand quartz island, Café appliances, a designer vent hood, and a spacious walk-in pantry, all flowing seamlessly into the dining and living areas for an airy, open feel. The family room features a custom fireplace with built-ins and abundant natural light from oversized windows. Throughout the home, upgraded casement windows enhance both design and energy efficiency. The primary suite is a private retreat with a spa-like large tiled walk-in shower and an expansive walk-in closet. Blending elegance with functionality, the open layout invites effortless gatherings and everyday luxury. Nestled in a wooded community near the river, this residence offers the perfect balance of privacy and convenience—just minutes from major highways, upscale dining, and shopping. Buy this home or build one customized for you.

    Zillow last checked:

    Listing updated:

    Listed by:

    NANCY HENRY 717-877-6868,

    Keller Williams Realty

    Bought with:

    NON MEMBER, 0225194075

    Non Subscribing Office

    Source: Bright MLS,MLS#: PAPY2006872MLS Logo

    Facts & features

    Interior

    Bedrooms & bathrooms
    • Bedrooms: 3
    • Bathrooms: 2
    • Full bathrooms: 2
    • Main level bathrooms: 2
    • Main level bedrooms: 3
    Rooms
    • Room types: Dining Room, Primary Bedroom, Bedroom 2, Bedroom 3, Kitchen, Family Room, Laundry
    Primary bedroom
    • Features: Attached Bathroom, Bathroom - Walk-In Shower, Flooring - Carpet, Walk-In Closet(s)
    • Level: Main
    • Area: 210 Square Feet
    • Dimensions: 14 X 15
    Bedroom 2
    • Features: Flooring - Carpet
    • Level: Main
    • Area: 143 Square Feet
    • Dimensions: 11 X 13
    Bedroom 3
    • Features: Flooring - Carpet
    • Level: Main
    • Area: 180 Square Feet
    • Dimensions: 15 X 12
    Dining room
    • Features: Dining Area, Flooring - Luxury Vinyl Plank
    • Level: Main
    • Area: 160 Square Feet
    • Dimensions: 10 X 16
    Family room
    • Features: Fireplace - Gas, Flooring - Luxury Vinyl Plank, Built-in Features
    • Level: Main
    • Area: 288 Square Feet
    • Dimensions: 18 X 16
    Kitchen
    • Features: Countertop(s) - Quartz, Dining Area, Flooring - Luxury Vinyl Plank, Kitchen - Propane Cooking, Pantry, Kitchen Island
    • Level: Main
    • Area: 190 Square Feet
    • Dimensions: 10 X 19
    Laundry
    • Features: Flooring - Luxury Vinyl Plank
    • Level: Main
    • Area: 77 Square Feet
    • Dimensions: 7 X 11
    Heating
    • Forced Air, Propane
    Cooling
    • Central Air, Electric
    Appliances
    • Included: Electric Water Heater
    • Laundry: Laundry Room
    Features
    • Basement: Full,Interior Entry,Concrete
    • Number of fireplaces: 1
    Interior area
    • Total structure area: 1,947
    • Total interior livable area: 1,947 sqft
    • Finished area above ground: 1,947

    Property

    Parking
    • Total spaces: 2
    • Parking features: Garage Faces Side, Inside Entrance, Oversized, Garage Door Opener, Attached, Driveway
    • Attached garage spaces: 2
    • Has uncovered spaces: Yes
    Accessibility
    • Accessibility features: None
    Features
    • Levels: One
    • Stories: 1
    • Pool features: None
    • Has view: Yes
    • View description: Mountain(s), Trees/Woods
    Lot
    • Size: 0.59 Acres
    • Features: Backs to Trees, Corner Lot
    Details
    • Additional structures: Above Grade
    • Parcel number: NO TAX RECORD
    • Zoning: RESIDENTIAL
    • Special conditions: Standard

    Construction

    Type & style
    • Home type: SingleFamily
    • Architectural style: Ranch/Rambler
    • Property subtype: Single Family Residence
    Materials
    • Stick Built
    • Foundation: Passive Radon Mitigation
    Condition
    • Excellent
    • New construction: Yes
    • Year built: 2025

    Utilities & green energy

    • Sewer: Public Sewer
    • Water: Public

    Community & HOA

    Community
    • Subdivision: Rockville Estates
    HOA
    • Has HOA: Yes
    • HOA fee: $500 annually
    Location
    • Region: Marysville
    • Municipality: MARYSVILLE BORO

    Financial & listing details

    • Price per square foot: $313/sqft
    • Date on market: 1/30/2025
    • Listing agreement: Exclusive Right To Sell
    • Ownership: Fee Simple

    Price history

    DateEventPrice
    1/29/2026Sold$610,000-2.4%$313/sqft
    Source: Bright MLS #PAPY2006872 Report a problem
    12/31/2025Pending sale$625,000$321/sqft
    Source: Bright MLS #PAPY2006872 Report a problem
    12/1/2025Price change$625,000-4.6%$321/sqft
    Source: Bright MLS #PAPY2006872 Report a problem
    9/15/2025Listed for sale$655,000+8.6%$336/sqft
    Source: Bright MLS #PAPY2006872 Report a problem
    7/25/2025Listing removed$603,300$310/sqft
    Source: Bright MLS #PAPY2006872 Report a problem
    3/4/2025Price change$603,300+2.5%$310/sqft
    Source: Bright MLS #PAPY2006872 Report a problem
    1/30/2025Listed for sale$588,300$302/sqft
    Source: Bright MLS #PAPY2006872 Report a problem

    Public tax history

    Tax history is unavailable.

    Neighborhood: 17053

    Nearby schools

    GreatSchools rating
    Schools provided by the listing agent
    • High: Susquenita
    • District: Susquenita

    Source: Bright MLS. This data may not be complete. We recommend contacting the local school district to confirm school assignments for this home.

    Get pre-qualified for a loan
    At Zillow Home Loans, we can pre-qualify you in as little as 5 minutes with no impact to your credit score.

    An equal housing lender. NMLS #10287.

    Sell for more on Zillow
    Get a Zillow Showcase℠ listing at no additional cost and you could sell for .
    $626,500
    2% more
    +$12,530
    With Zillow Showcase(estimated)
    $639,030