Mountain viewsWalk-in closetEn suite bathroomCustom pine cabinetryHammered copper sinkExposed beamsLarge master bedroom
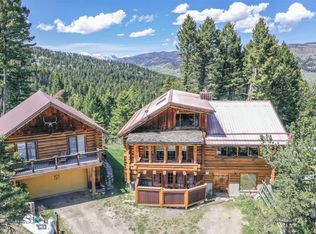
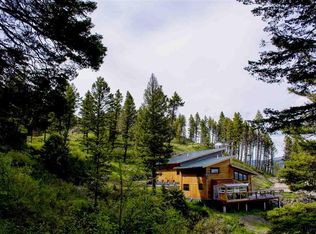
This beautiful, custom, hand hewn dovetail log home sourced from a homestead in the Snow Crest Moutains near Alder, MT, sits on 22.201 acres surrounded by woods, wildlife and mountains. The main home offers 2,376 sq. ft. of living space, encompassing 3 bedrooms, 3 bathrooms, and a 2-car garage. A cozy cottage feel is created throughout the home in the many details including the two gas fireplaces surrounded by moss rock hearths, a combination of slate and hardwood flooring, custom pine cabinetry, hammered copper sink, and exposed beams. The large master bedroom includes an en suite bathroom, walk-in closet, and opens to a patio which is perfect for enjoying your morning coffee or unwinding by the fire pit. Completing this property is a 700 sq. ft. detached 1-bedroom/1 bathroom ADU apartment with a proven track record as a successful vacation rental. Located just a short drive from both Bozeman and Livingston (about 15 minutes in either direction), the property is abundant in wildlife including moose, elk, deer and bear, and is bordered by two seasonal springs. The beautiful yard is set up with an underground sprinkler system and is filled with thoughtfully placed perennials. This property has housed horses in the past, complete with a loafing shed, water, and a fenced-in corral could easily be reinstalled. Enjoy the mountain views that complete this gorgeous and secluded setting. Schedule your showing today! By appointment only, please no drive-bys.
261 days
|
1,122
|
71
|
Zillow last checked:
Listing updated:
Listed by:
Charlie Eubank406-223-3661,
Small Dog Realty
Source: Big Sky Country MLS,MLS#: 407134Originating MLS: Big Sky Country MLS
Facts & features
Interior
Bedrooms & bathrooms
Bedrooms: 3
Bathrooms: 3
Full bathrooms: 3
Rooms
Room types: Dining Room, Full Bath, Kitchen, Laundry, Living Room
Bedroom
Level: Upper
Dining room
Level: Main
Other
Level: Upper
Kitchen
Level: Main
Laundry
Level: Main
Living room
Level: Main
Heating
Propane, Radiant Floor, Stove
Cooling
None
Appliances
Included: Cooktop, Dryer, Dishwasher, Disposal, Range, Refrigerator, Washer, Some Gas Appliances, Stove
Features
Vaulted Ceiling(s), Window Treatments
Flooring: Hardwood, Tile
Windows: Window Coverings
Basement: Bathroom,Walk-Out Access
Interior area
Total structure area: 2,376
Total interior livable area: 2,376 sqft
Finished area above ground: 1,472
Property
Parking
Total spaces: 2
Parking features: Detached, Garage
Garage spaces: 2
Has uncovered spaces: Yes
Features
Levels: Two
Stories: 2
Patio & porch: Deck, Patio
Exterior features: Gravel Driveway, Landscaping
Has view: Yes
View description: Mountain(s), Valley, Trees/Woods
Waterfront features: Creek, Seasonal
Lot
Size: 22.2 Acres
Features: Lawn, Landscaped
Details
Additional structures: Guest House
Parcel number: 0003451500
Zoning description: None/Unknown
Special conditions: None
Horse amenities: Loafing Shed
Construction
Type & style
Home type: SingleFamily
Architectural style: Cabin
Property subtype: Single Family Residence
Materials
Cedar, Log
Roof: Asphalt,Shingle
Condition
New construction: No
Year built: 1994
Utilities & green energy
Sewer: Septic Tank
Water: Well
Utilities for property: Electricity Available, Propane, Septic Available
Community & HOA
Community
Subdivision: Mountain Brook
HOA
Has HOA: Yes
Services included: Road Maintenance
HOA fee: $300 annually
Location
Region: Livingston
Financial & listing details
Price per square foot: $526/sqft
Tax assessed value: $1,409,169
Annual tax amount: $6,065
Date on market: 11/22/2025
Cumulative days on market: 262 days
Listing terms: Cash,1031 Exchange,3rd Party Financing