Inviting 3169 sq. ft. Toll Brother's-built Colonial. Situated on 1.91 acres, this stunning, open-design-floor plan home offers 9'+ ceilings, hardwood floors, along with distinctive crown, chair rail, and pillar moldings. The south facing, atrium windowed front entrance opens majestically to a large 2-story Foyer, a 3-tiered center staircase, and a front to rear Living / Dining room bathed in natural light! Off the front Foyer is also a private, south-facing Office with French doors. The rear portion of the main level includes an open-design Eat-in Kitchen along with a vaulted-ceiling Family room. Included are: a center-island Breakfast Bar, granite countertops, black-and-stainless appliances, an abundance of white-oak cabinets, a large Dining area with skylight, an inviting pellet-stove fireplace, a rear staircase, and assorted accent & recessed lighting. The main level also includes a 3-sided Sunroom with skylight and rear-deck access, an off-Kitchen Laundry room, and a tastefully-appointed 1/2 bath. The hardwood floor upper level includes a south-facing Primary bedroom with walk-in, sitting area, and large, private, tiled bath, 2 rear facing bedrooms that share a jack-n-jill full bath, and a 4th bedroom with its own private full bath. The finished lower level includes exercise room, Kitchenette, French doors (to utility area), walkout, and a 1/2 bath. Grounds include paver patio & walls, new 2022 in-ground pool and hot tub and Kloter Farms shed. Owned solar panels!
Sold for $760,000
$760,000
192 Mountain Street, Ellington, CT 06029
4beds
4,369sqft
Single Family Residence
Built in 2006
1.91 Acres Lot
$836,700 Zestimate®
$174/sqft
$5,370 Estimated rent
Home value
$836,700
$795,000 - $879,000
$5,370/mo
Zestimate® history
Owner options
List your home for rent
$5,370/mo
Rent Zestimate®
Find your next renter with Zillow Rental Manager. Plus, with online applications, you can quickly screen prospective tenants – for free.
$5,370/mo
Rent Zestimate®
Refinance and save
$5,763/mo
Est. payment
Refinancing to a lower rate could help reduce your monthly payments and save thousands over the life of the loan.
$5,763/mo
Est. payment
Explore your selling options
Work with a Zillow partner agent
Leverage their expertise and Zillow's premium Showcase listings to get your home seen by more buyers.
Get startedList with your own agent
Get your home in front of millions of buyers by listing it on Zillow.
Learn how to do itSell it yourself
Take full control of how buyers see your home on Zillow by listing For Sale by Owner (FSBO).
List your homeWhat's special
Hot tubSolar panelsRear staircaseRear - deck accessDistinctive crownHardwood floor upper levelFrench doors
Zillow last checked:
Listing updated:
Listed by:
The Moriarty Team at Coldwell Banker Realty,
Pam Moriarty 860-712-0222,
Coldwell Banker Realty 860-644-2461
Bought with:
Margaret M. Shea, REB.0755604
Shea & Company Real Estate,LLC
Source: Smart MLS,MLS#: 24005976
Facts & features
Interior
Bedrooms & bathrooms
- Bedrooms: 4
- Bathrooms: 5
- Full bathrooms: 3
- 1/2 bathrooms: 2
Primary bedroom
- Features: Full Bath, Hardwood Floor
- Level: Upper
- Area: 325.88 Square Feet
- Dimensions: 16.5 x 19.75
Bedroom
- Features: Full Bath, Walk-In Closet(s), Hardwood Floor
- Level: Upper
- Area: 161.24 Square Feet
- Dimensions: 11.6 x 13.9
Bedroom
- Features: Jack & Jill Bath, Hardwood Floor
- Level: Upper
- Area: 143.19 Square Feet
- Dimensions: 11.1 x 12.9
Bedroom
- Features: Jack & Jill Bath, Hardwood Floor
- Level: Upper
- Area: 161.24 Square Feet
- Dimensions: 11.6 x 13.9
Primary bathroom
- Features: Double-Sink, Stall Shower, Whirlpool Tub, Walk-In Closet(s), Tile Floor
- Level: Upper
Bathroom
- Features: Hardwood Floor
- Level: Main
Bathroom
- Features: Double-Sink, Tub w/Shower, Tile Floor
- Level: Upper
Bathroom
- Features: Laminate Floor
- Level: Lower
Family room
- Features: High Ceilings, Vaulted Ceiling(s), Fireplace, Pellet Stove, Interior Balcony
- Level: Main
- Area: 308.43 Square Feet
- Dimensions: 14.9 x 20.7
Kitchen
- Features: Skylight, High Ceilings, Vaulted Ceiling(s), Granite Counters, Pantry, Hardwood Floor
- Level: Main
- Area: 303 Square Feet
- Dimensions: 10.1 x 30
Living room
- Features: High Ceilings, Hardwood Floor
- Level: Main
- Area: 435.66 Square Feet
- Dimensions: 13.7 x 31.8
Office
- Features: High Ceilings, Hardwood Floor
- Level: Main
- Area: 114.13 Square Feet
- Dimensions: 10.1 x 11.3
Rec play room
- Features: Granite Counters, Wet Bar, Half Bath, Patio/Terrace
- Level: Lower
- Area: 783.2 Square Feet
- Dimensions: 22 x 35.6
Sun room
- Features: Skylight, Balcony/Deck, Composite Floor
- Level: Main
- Area: 107.52 Square Feet
- Dimensions: 9.6 x 11.2
Heating
- Hot Water, Oil, Solar, Other
Cooling
- Central Air
Appliances
- Included: Cooktop, Microwave, Refrigerator, Dishwasher, Water Heater
- Laundry: Main Level
Features
- Open Floorplan
- Basement: Full
- Attic: Pull Down Stairs
- Number of fireplaces: 1
Interior area
- Total structure area: 4,369
- Total interior livable area: 4,369 sqft
- Finished area above ground: 3,169
- Finished area below ground: 1,200
Property
Parking
- Total spaces: 2
- Parking features: Attached
- Attached garage spaces: 2
Features
- Patio & porch: Deck, Patio
- Exterior features: Stone Wall, Underground Sprinkler
- Has private pool: Yes
- Pool features: In Ground
- Spa features: Heated
Lot
- Size: 1.91 Acres
- Features: Few Trees, Landscaped
Details
- Additional structures: Shed(s)
- Parcel number: 2466153
- Zoning: R
Construction
Type & style
- Home type: SingleFamily
- Architectural style: Colonial
- Property subtype: Single Family Residence
Materials
- Vinyl Siding
- Foundation: Concrete Perimeter
- Roof: Asphalt
Condition
- New construction: No
- Year built: 2006
Utilities & green energy
- Sewer: Public Sewer
- Water: Well
- Utilities for property: Cable Available
Green energy
- Energy efficient items: Ridge Vents
- Energy generation: Solar
Community & HOA
Community
- Features: Golf, Health Club, Lake, Library, Medical Facilities, Park, Playground
HOA
- Has HOA: No
Location
- Region: Ellington
Financial & listing details
- Price per square foot: $174/sqft
- Tax assessed value: $361,700
- Annual tax amount: $12,406
- Date on market: 6/25/2024
Price history
| Date | Event | Price |
|---|---|---|
| 6/24/2024 | Sold | $760,000+5.6%$174/sqft |
Source:  Smart MLS #24005976 Report a problem Smart MLS #24005976 Report a problem | ||
| 4/10/2024 | Pending sale | $719,900$165/sqft |
Source: Smart MLS #24005976 Report a problem | ||
| 4/5/2024 | Listed for sale | $719,900+22.5%$165/sqft |
Source: Smart MLS #24005976 Report a problem | ||
| 2/1/2007 | Sold | $587,727$135/sqft |
Source: Public Record Report a problem | ||
Public tax history
| Year | Property taxes | Tax assessment |
|---|---|---|
| 2025 | $13,419 +3.1% | $361,700 |
| 2024 | $13,021 +5% | $361,700 |
| 2023 | $12,406 +20.6% | $361,700 +14.2% |
| 2022 | $10,291 +2.8% | $316,640 |
| 2021 | $10,006 -4.9% | $316,640 -1.9% |
| 2020 | $10,523 | $322,780 |
| 2019 | $10,523 +4.6% | $322,780 +1.7% |
| 2016 | $10,059 -0.2% | $317,320 -4% |
| 2015 | $10,081 +6.3% | $330,530 |
| 2014 | $9,486 +1.1% | $330,530 |
| 2013 | $9,387 +1.8% | $330,530 |
| 2012 | $9,222 +1.5% | $330,530 |
| 2011 | $9,090 +1.5% | $330,530 -6.6% |
| 2010 | $8,955 +1.2% | $353,960 |
| 2009 | $8,849 +4% | $353,960 |
| 2008 | $8,509 -8.6% | $353,960 |
| 2007 | $9,309 +366.4% | $353,960 +330.9% |
| 2006 | $1,996 +37.6% | $82,150 +90.3% |
| 2005 | $1,451 +2.8% | $43,170 |
| 2004 | $1,412 | $43,170 |
Find assessor info on the county website
Neighborhood: 06029
Nearby homes
- $543,6003 bd3 ba2.2k sqft1 Pinnacle Rd, Ellington, CT 06029Off Market
- $563,4005 bd3 ba2.7k sqft190 Mountain St, Ellington, CT 06029Off Market
- $771,6004 bd3 ba2.8k sqft207 Mountain St, Ellington, CT 06029Off Market
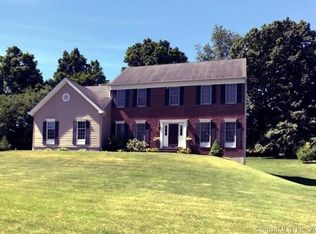
- $653,2003 bd3 ba2.8k sqft209 Mountain St, Ellington, CT 06029Off Market
- $775,2004 bd4 ba4k sqft3 Pinnacle Rd, Ellington, CT 06029Off Market
- $766,2004 bd2 ba3.2k sqft205 Mountain St, Ellington, CT 06029Off Market
- $64,920-- bd-- ba-- sqft150 Ellington Ave, Ellington, CT 06029Off Market
- $360,1003 bd2 ba1.5k sqft167 Ellington Ave, Ellington, CT 06029Off Market
Nearby schools
GreatSchools rating
- 8/10Center SchoolGrades: K-6Distance: 1.3 mi
- 8/10Ellington Middle SchoolGrades: 7-8Distance: 1.1 mi
- 9/10Ellington High SchoolGrades: 9-12Distance: 1.4 mi
Schools provided by the listing agent
- Middle: Ellington
- High: Ellington
Source: Smart MLS. This data may not be complete. We recommend contacting the local school district to confirm school assignments for this home.
Sell for more on Zillow
Get a Zillow Showcase℠ listing at no additional cost and you could sell for .
$836,700
2% more
+$16,734
With Zillow Showcase(estimated)
$853,434
Sell for more on Zillow
Get a Zillow Showcase℠ listing at no additional cost and you could sell for .
$836,700
2% more
+$16,734
With Zillow Showcase(estimated)
$853,434
- Connecticut
- Tolland County
- Ellington
- 06029
- 192 Mountain Street
