Skip main navigation
Closed
  • Listed by: The Real Estate Company of Vermont, LLC
    Bought with: IPJ Real Estate
    $895,000

    192 Mountain View Drive, Leicester, VT 05733

    3beds
    1,660sqft
    Ranch
    Built in 1960
    0.36 Acres Lot
    $1,016,700 Zestimate®
    $539/sqft
    $2,657 Estimated rent

    Home value

    $1,016,700

    $885,000 - $1.17M

    $2,657/mo

    Zestimate® history
    Loading
    Loading...

    Owner options

    List your home for rent

    $2,657/mo

    Rent Zestimate®

    Find your next renter with Zillow Rental Manager. Plus, with online applications, you can quickly screen prospective tenants – for free.

    Learn more

    $2,657/mo

    Rent Zestimate®

    Refinance and save

    $5,044/mo

    Est. payment

    Refinancing to a lower rate could help reduce your monthly payments and save thousands over the life of the loan.

    See today's rates

    $5,044/mo

    Est. payment

    Explore your selling options

    Work with a Zillow partner agent

    Leverage their expertise and Zillow's premium Showcase listings to get your home seen by more buyers.

    Get started

    List with your own agent

    Get your home in front of millions of buyers by listing it on Zillow.

    Learn how to do it

    Sell it yourself

    Take full control of how buyers see your home on Zillow by listing For Sale by Owner (FSBO).

    List your home

    What's special

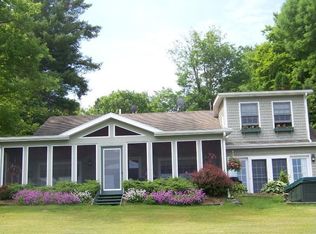
    The address says it all! 192 Mountain View Drive offers a breathtaking view of the Moosalamoo range as it reflects off of the pristine waters of Lake Dunmore. With a tree-lined yard that gently slopes to the 80’ of private shoreline, one can enjoy a bit of privacy in the Mountain View Club Community while having access to additional shared lakefront amenities if needed. This year-round 3 bedroom home has been well maintained and improved throughout the years including energy-efficiency updates. Upon entering the front door, the main living area features an open floor plan highlighted by the cathedral ceiling, pine flooring, hearth with a wood stove insert, mini-split, and a wall of windows looking towards the water. A first floor bedroom with a walk-through closet area, a cozy den, and a full bath complete this level. Head down the spiral staircase to find a family room with direct access to the back deck, 2 bedrooms, a 3/4 bath, utility room, shop room, and plenty of storage. Once outside, choose from the deck, the screened-in porch, or the private dock to experience of the majestic views, and be sure to take note of environmentally-conscious shoreline which invites the birds and protects the water quality. Other improvements include septic (2021), roof (2018), drilled well (2007), and a portable generator to help if there is a power outage. Add your own personal touches, invite your friends and family, and begin to make memories on Lake Dunmore!

    Zillow last checked:

    Listing updated:

    Listed by:

    Jill Fraga,

    The Real Estate Company of Vermont, LLC 802-453-6161

    Bought with:

    Amey M Ryan

    IPJ Real Estate

    Source: PrimeMLS,MLS#: 4998210MLS Logo

    Facts & features

    Interior

    Bedrooms & bathrooms
    • Bedrooms: 3
    • Bathrooms: 2
    • Full bathrooms: 1
    • 3/4 bathrooms: 1
    Heating
    • Oil, Wood, Baseboard, Electric, Heat Pump, Hot Water, Wood Stove
    Cooling
    • Mini Split
    Appliances
    • Included: Dryer, Refrigerator, Washer, Electric Stove, Tank Water Heater
    • Laundry: In Basement
    Features
    • Cathedral Ceiling(s), Dining Area, Hearth, Kitchen/Dining, Kitchen/Living, Natural Light, Natural Woodwork, Indoor Storage
    • Flooring: Carpet, Softwood, Tile, Wood
    • Basement: Climate Controlled,Concrete Floor,Insulated,Partially Finished,Storage Space,Walkout,Interior Access,Exterior Entry,Basement Stairs,Walk-Out Access
    • Fireplace features: Wood Stove Insert
    Interior area
    • Total structure area: 1,920
    • Total interior livable area: 1,660 sqft
    • Finished area above ground: 960
    • Finished area below ground: 700

    Property

    Parking
    • Parking features: Gravel, Driveway
    • Has uncovered spaces: Yes
    Accessibility
    • Accessibility features: 1st Floor Bedroom, 1st Floor Full Bathroom
    Features
    • Levels: One,Walkout Lower Level
    • Stories: 1
    • Patio & porch: Porch, Screened Porch
    • Exterior features: Deck, Garden, Natural Shade, Private Dock
    • Has view: Yes
    • View description: Water, Lake, Mountain(s)
    • Has water view: Yes
    • Water view: Water,Lake
    • Waterfront features: Beach Access, Deep Water Access, Lake Front, Waterfront
    • Body of water: Lake Dunmore
    • Frontage length: Water frontage: 80,Road frontage: 80
    Lot
    • Size: 0.36 Acres
    • Features: Landscaped, Sloped, Views
    Details
    • Parcel number: 34510710772
    • Zoning description: Lakeshore-1
    • Other equipment: Portable Generator

    Construction

    Type & style
    • Home type: SingleFamily
    • Architectural style: Ranch
    • Property subtype: Ranch
    Materials
    • Clapboard Exterior, Wood Siding
    • Foundation: Poured Concrete
    • Roof: Architectural Shingle
    Condition
    • New construction: No
    • Year built: 1960

    Utilities & green energy

    • Electric: Circuit Breakers
    • Sewer: 1000 Gallon, Concrete, On-Site Septic Exists, Private Sewer, Septic Design Available, Septic Tank
    • Utilities for property: Cable at Site, Telephone at Site

    Community & neighborhood

    Location
    • Region: Leicester

    Other

    Other facts
    • Road surface type: Unpaved

    Price history

    DateEventPrice
    7/30/2024Sold$895,000+28.8%$539/sqft
    Source: PrimeMLS #4998210 Report a problem
    6/8/2024Contingent$695,000$419/sqft
    Source: PrimeMLS #4998210 Report a problem
    5/31/2024Listed for sale$695,000+341.3%$419/sqft
    Source: PrimeMLS #4998210 Report a problem
    12/21/1998Sold$157,500$95/sqft
    Source: Public Record Report a problem

    Public tax history

    YearProperty taxesTax assessment
    2024-- $442,600 -2.5%
    2023-- $454,000
    2022-- $454,000
    2021-- $454,000
    2020-- $454,000 -2.3%
    2019-- $464,500
    2018-- $464,500
    2017-- $464,500
    2016-- $464,500 +9900%
    2015-- $4,645
    2014-- $4,645
    2013-- $4,645
    2012-- $4,645 -7.7%
    2011-- $5,034
    2010-- $5,034
    2009-- $5,034
    2008-- $5,034
    2007-- $5,034 +220.6%
    2006-- $1,570

    Find assessor info on the county website

    Neighborhood: 05733

    Nearby schools

    GreatSchools rating
    Schools provided by the listing agent
    • Elementary: Neshobe Elementary School
    • Middle: Otter Valley High School
    • High: Otter Valley UHSD #8
    • District: Rutland Northeast

    Source: PrimeMLS. This data may not be complete. We recommend contacting the local school district to confirm school assignments for this home.

    Get pre-qualified for a loan
    At Zillow Home Loans, we can pre-qualify you in as little as 5 minutes with no impact to your credit score.

    An equal housing lender. NMLS #10287.

    Sell for more on Zillow
    Get a Zillow Showcase℠ listing at no additional cost and you could sell for .
    $1,016,700
    2% more
    +$20,334
    With Zillow Showcase(estimated)
    $1,037,034