Welcome home to this beautifully maintained 3-bedroom, 1.5-bath townhome that is truly move-in ready! From the moment you step inside, you'll appreciate the bright, open floor plan designed for comfortable everyday living and effortless entertaining. The kitchen is the heart of the home, featuring a huge entertaining counter, a ceramic flat-top stove, built-in microwave, dishwasher, and abundant workspace for cooking and gathering. The adjoining living room is warm and inviting, highlighted by a beautiful stacked stone wood-burning fireplace that creates the perfect focal point for cozy evenings. This clean, well-maintained home offers generously sized bedrooms, convenient second-floor laundry, a first-floor powder room, and comfortable living spaces throughout. Step outside to the generous patio, perfect for outdoor dining, grilling, relaxing, or creating your own private outdoor retreat. Located in an up-and-coming neighborhood with low HOA fees, this home offers the perfect blend of affordability, style, and low-maintenance living. Conveniently located near shopping, dining, parks, and major commuting routes, this townhome checks all the boxes. Don't miss this incredible opportunity—homes this well-maintained and move-in ready don't last long! Schedule your private showing today before it's gone!
Pending
$329,900
192 Moyer Dr, Dublin, PA 18917
3beds
1,457sqft
Townhouse
Built in 1976
2,250 Square Feet Lot
$328,800 Zestimate®
$226/sqft
$183/mo HOA
What's special
Private outdoor retreatGenerous patioBright open floor planComfortable living spaces throughoutFirst-floor powder roomCeramic flat-top stoveBuilt-in microwave
- 72 days
- 49
- 2
Likely to sell faster than
Zillow last checked:
Listing updated:
Listed by:
Debra Noland 215-913-2022,
Iron Valley Real Estate Legacy 2156907200,
Co-Listing Agent: Anthony C. Noland 215-527-3300,
Iron Valley Real Estate Legacy
Source: Bright MLS,MLS#: PABU2126512
Facts & features
Interior
Bedrooms & bathrooms
- Bedrooms: 3
- Bathrooms: 2
- Full bathrooms: 1
- 1/2 bathrooms: 1
- Main level bathrooms: 1
Basement
- Area: 0
Heating
- Forced Air, Oil
Cooling
- Central Air, Electric
Appliances
- Included: Electric Water Heater
Features
- Has basement: No
- Number of fireplaces: 1
- Fireplace features: Wood Burning
Interior area
- Total structure area: 1,457
- Total interior livable area: 1,457 sqft
- Finished area above ground: 1,457
- Finished area below ground: 0
Property
Parking
- Total spaces: 2
- Parking features: Driveway
- Uncovered spaces: 2
Accessibility
- Accessibility features: None
Features
- Levels: Two
- Stories: 2
- Pool features: None
Lot
- Size: 2,250 Square Feet
- Dimensions: 25.00 x 90.00
Details
- Additional structures: Above Grade, Below Grade
- Parcel number: 10002042
- Zoning: R1
- Special conditions: Standard
Construction
Type & style
- Home type: Townhouse
- Architectural style: Colonial
- Property subtype: Townhouse
Materials
- Frame
- Foundation: Slab
Condition
- New construction: No
- Year built: 1976
Utilities & green energy
- Sewer: Public Sewer
- Water: Community
Community & HOA
Community
- Subdivision: Dublin Acres
HOA
- Has HOA: Yes
- Services included: Maintenance Grounds, Snow Removal, Water
- HOA fee: $183 monthly
- HOA name: DUBLIN ACRES
Location
- Region: Dublin
- Municipality: DUBLIN BORO
Financial & listing details
- Price per square foot: $226/sqft
- Tax assessed value: $18,360
- Annual tax amount: $3,508
- Date on market: 7/16/2026
- Listing agreement: Exclusive Right To Sell
- Listing terms: Cash,Conventional,FHA,VA Loan
- Inclusions: Washer, Dryer & Refrigerator
- Ownership: Fee Simple
Estimated market value
$328,800
$312,000 - $345,000
$2,676/mo
Price history
| Date | Event | Price |
|---|---|---|
| 7/28/2026 | Pending sale | $329,900$226/sqft |
Source:  Bright MLS #PABU2126512 Report a problem Bright MLS #PABU2126512 Report a problem | ||
| 7/16/2026 | Listed for sale | $329,900+103%$226/sqft |
Source: Bright MLS #PABU2126512 Report a problem | ||
| 3/29/2022 | Sold | $162,500$112/sqft |
Source: Public Record Report a problem | ||
Public tax history
| Year | Property taxes | Tax assessment |
|---|---|---|
| 2026 | $3,508 +3.9% | $18,360 |
| 2025 | $3,377 | $18,360 |
| 2024 | $3,377 +1.1% | $18,360 |
| 2023 | $3,341 | $18,360 |
| 2022 | $3,341 | $18,360 |
| 2021 | $3,341 | $18,360 |
| 2020 | $3,341 +2.2% | $18,360 |
| 2018 | $3,267 +2.4% | $18,360 |
| 2017 | $3,189 | $18,360 |
| 2016 | $3,189 | $18,360 |
| 2015 | -- | $18,360 |
| 2014 | -- | $18,360 |
| 2013 | -- | $18,360 |
| 2012 | -- | $18,360 |
| 2011 | -- | $18,360 |
| 2010 | -- | $18,360 |
| 2009 | -- | $18,360 |
| 2008 | -- | $18,360 |
| 2007 | -- | $18,360 |
| 2006 | -- | $18,360 |
| 2005 | -- | $18,360 +300% |
| 2004 | -- | $4,590 |
| 2003 | -- | $4,590 |
| 2002 | -- | $4,590 |
| 2000 | -- | $4,590 |
Find assessor info on the county website
Monthly payment
Est. payment
Payment breakdown
Explore the cost of this home by adjusting the details. Changes won't be saved.Climate risks
Neighborhood: 18917
Nearby schools
Schools provided by the listing agent
- District: Pennridge
Source: Bright MLS. This data may not be complete. We recommend contacting the local school district to confirm school assignments for this home.
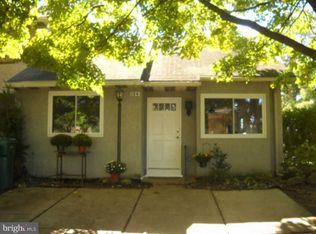
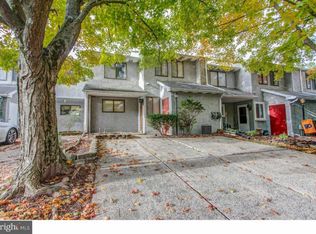
Similar homes
- $330,0003 bd2 ba1.1k sqft854 Andover Rd, Lansdale, PA 19446For Sale
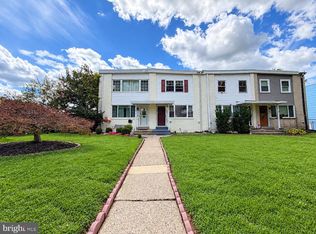
 MLS ID #PAMC2192156, Ripa Khan, EXP Realty, LLC. Bright MLS
 - $329,9003 bd2 ba1.2k sqftMorgandale Condo, Lansdale, PA 19446For Sale
 MLS ID #PAMC2193084, Kathy Halteman, RE/MAX Legacy. Bright MLS
 - $359,9003 bd2 ba1.4k sqft862 Wedgewood Dr, Lansdale, PA 19446For Sale
 MLS ID #PAMC2194450, Hak Kim, RE/MAX Services. Bright MLS
 - $349,0003 bd3 ba1.4k sqftBethel Grant, Lansdale, PA 19446For Sale
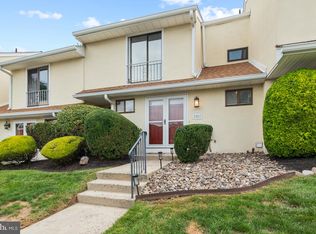 MLS ID #PAMC2194416, Mary Shaughnessy McGill, Keller Williams Realty Group. Bright MLS
 - $440,0003 bd2 ba1.7k sqft3131 Bedminster Rd, Ottsville, PA 18942For SaleMLS ID #PABU2131918, Dafni Dimopoulos, Compass RE. Bright MLS
- $369,9903 bd2 ba1.3k sqft100 Hopkins Ct, North Wales, PA 19454For SaleMLS ID #PAMC2185674, Arpit Gandhi, Equity Mid Atlantic Real Estate LLC. Bright MLS
- $329,0003 bd3 ba1.3k sqft148 Pine Ct, East Norriton, PA 19401For SaleMLS ID #PAMC2187402, Rob Della Franzia, New Horizons Real Estate, Inc.. Bright MLS
- $299,9003 bd2 ba1.3k sqft224 Lexington Rd, Schwenksville, PA 19473For SaleMLS ID #PAMC2190866, Beverly Banks, EXP Realty, LLC. Bright MLS
- $325,0002 bd2 ba1.4k sqft3204 Centennial Sta, Warminster, PA 18974For SaleMLS ID #PABU2132244, Frank Faber, Faber Realty Inc. Bright MLS
- $424,0003 bd2 ba1.7k sqft97 Palace Ct, Chalfont, PA 18914For SaleMLS ID #PABU2130576, David Spivack, Realty One Group Supreme. Bright MLS
- $415,0003 bd3 ba1.4k sqft106 Providence Ave, Doylestown, PA 18901For SaleMLS ID #PABU2126728, Cynthia Shoemaker-Zerrer, Callaway Henderson Sotheby's Int'l-Lambertville. Bright MLS
- $350,0002 bd2 ba1.4k sqft2202 Ash Grove Rd, Ambler, PA 19002For SaleMLS ID #PAMC2191230, Nikki Murray, Compass. Bright MLS
- $359,9983 bd3 ba1.5k sqft310 Woodside Cir, Dresher, PA 19025For SaleMLS ID #PAMC2190046, William Holder, Real Broker, LLC. Bright MLS
- $339,9992 bd2 ba1.5k sqft495 Goldenrod Xing W, Buckingham, PA 18912For SaleMLS ID #PABU2128226, Melanie Panasiuk, Coldwell Banker Realty. Bright MLS
- $379,9003 bd3 ba1.8k sqft416 Calverton Ct, Harleysville, PA 19438For SaleMLS ID #PAMC2193178, Robin Bowers, Century 21 Advantage Gold-Trappe. Bright MLS
- $319,9002 bd2 ba1.6k sqft3007 Inkberry Cir N, North Wales, PA 19454For SaleMLS ID #PAMC2175028, Beth J Yohe, Corcoran Sawyer Smith. Bright MLS
- $389,0003 bd3 ba1.6k sqft319 W Hamlin Ave, Telford, PA 18969For SaleMLS ID #PAMC2189320, Curtis Reinard, Zinberg Group Real Estate. Bright MLS
- $299,9003 bd2 ba1.3k sqft228 N Ambler St, Quakertown, PA 18951For SaleMLS ID #PABU2130662, Jennifer Erbrick, RE/MAX Reliance. Bright MLS
- $329,0003 bd2 ba1.3k sqft909 Still Waters Ln, Pennsburg, PA 18073For SaleMLS ID #PAMC2191110, Hailey Owen, Weichert, Realtors - Cornerstone. Bright MLS
