Skip main navigation
Off market
  • $114,600

    192 N Lansdowne Ave APT D4, Lansdowne, PA 19050

    1beds
    896sqft
    SingleFamily
    Built in 1900
    -- sqft lot
    $114,600 Zestimate®
    $128/sqft
    $1,247 Estimated rent

    Home value

    $114,600

    $99,000 - $132,000

    $1,247/mo

    Zestimate® history
    Loading
    Loading...

    Owner options

    List your home for rent

    $1,247/mo

    Rent Zestimate®

    Find your next renter with Zillow Rental Manager. Plus, with online applications, you can quickly screen prospective tenants – for free.

    Learn more

    $1,247/mo

    Rent Zestimate®

    Refinance and save

    $649/mo

    Est. payment

    Refinancing to a lower rate could help reduce your monthly payments and save thousands over the life of the loan.

    See today's rates

    $649/mo

    Est. payment

    Explore your selling options

    Work with a Zillow partner agent

    Leverage their expertise and Zillow's premium Showcase listings to get your home seen by more buyers.

    Get started

    List with your own agent

    Get your home in front of millions of buyers by listing it on Zillow.

    Learn how to do it

    Sell it yourself

    Take full control of how buyers see your home on Zillow by listing For Sale by Owner (FSBO).

    List your home

    What's special

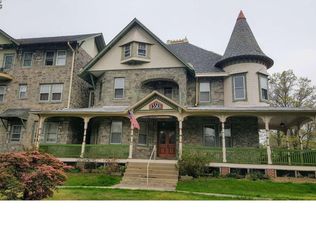
    Welcome to Unit D4. Bright & Airy 3rd floor corner unit in the Victorian 'Essex House' with a wrap around porch. Beautiful well kept stone building in the heart of Lansdowne. You will feel like you are in the 'Penthouse Suite' although there is no elevator. Move in condition, freshly painted, beautiful hardwood floors, this unit is perfect for the minimalist. Spacious kitchen with a gas range, stainless steel sink, refrigerator and microwave and closet. Living room with a new ceiling fan, Bedroom w/ceiling fan & large closet. Ceramic tiled white bathroom, o/e to the rear fire escape/entry. $371.00 condo fee includes Gas heating, hot water, sewer, water, common maintenance inside and outside, snow removal, trash, landscaping & common insurance. Convenient location, within walking distance to the train for an easy commute into Center City. Buyer pays 2 month capital improvement fee at settlement ($742.00) and a $100.00 move in fee. Pets (cat or dog) less than 50lbs are permitted. Condo docs available for review. There is a laundry area on the ground level with an exterior entry. There is an assigned parking spot #5 in the rear parking lot. There are 20 units in the Essex House.

    This property is off market, which means it's not currently listed for sale or rent on Zillow. This may be different from what's available on other websites or public sources.

    Facts & features

    Interior

    Bedrooms & bathrooms
    • Bedrooms: 1
    • Bathrooms: 1
    • Full bathrooms: 1
    Heating
    • Other, Gas
    Cooling
    • Wall
    Features
    • CeilngFan(s)
    • Flooring: Tile, Hardwood
    • Basement: None
    Interior area
    • Total interior livable area: 896 sqft

    Property

    Parking
    • Total spaces: 1
    Features
    • Exterior features: Stone
    Details
    • Parcel number: 23000179717

    Construction

    Type & style
    • Home type: SingleFamily
    Materials
    • Roof: Other
    Condition
    • Average+
    • Year built: 1900

    Community & neighborhood

    Location
    • Region: Lansdowne

    Other

    Other facts
    • CurrentFinancing: Conventional
    • LocaleListingStatus: ACTIVE
    • AssociationFeeFrequency: Monthly
    • CookingFuel: GasCooking
    • DiningKitchen: EatInKitchen
    • ExteriorFeatures: Sidewalks, StreetLights
    • Heating: Hot Water
    • HotWater: Natural Gas
    • InteriorFeatures: CeilngFan(s)
    • PoolType: NoPool
    • PropertyCondition: Average+
    • RoomList: Living Room, Bedroom-Master, Kitchen
    • SewerSeptic: Public Sewer
    • State: PA
    • StoryList: Lower 1, Main, Upper 1
    • Water: Public
    • BedroomMaster1Level: Upper 1
    • FireplaceCount: NoFireplace
    • Parking: Assigned, 1-CarParking, Drvwy/Off Str, ParkingLot, Private
    • Kitchen1Level: Upper 1
    • LivingRoomLevel: Upper 1
    • GarageSpaces: NoGarage
    • Ownership: Condo
    • Design: 1-Story
    • ElectricService: CircBreakers, 60AmpElecSys
    • MainEntrance: Foyer
    • Foundation: StoneFound
    • LaundryType: BsmtLaundry
    • InteriorSquareFeetSource: Assessor
    • Ownership: Condo

    Price history

    DateEventPrice
    7/12/2017Sold$41,000-10.9%$46/sqft
    Source: Public Record Report a problem
    4/5/2017Listed for sale$46,000$51/sqft
    Source: RE/MAX Hometown Realtors #6957533 Report a problem
    8/20/2013Sold$46,000-6.1%$51/sqft
    Source: Public Record Report a problem
    7/12/2013Price change$49,000-16.9%$55/sqft
    Source: RE/MAX Executive Realty #6221928 Report a problem
    6/3/2013Price change$59,000-7.8%$66/sqft
    Source: RE/MAX Executive Realty #6221928 Report a problem
    5/21/2013Listed for sale$64,000+1180%$71/sqft
    Source: RE/MAX Executive Realty #6221928 Report a problem
    5/9/2012Sold$5,000-85%$6/sqft
    Source: Public Record Report a problem
    2/1/2012Sold$33,300-37.2%$37/sqft
    Source: Public Record Report a problem
    4/28/2010Sold$53,000$59/sqft
    Source: Public Record Report a problem

    Public tax history

    YearProperty taxesTax assessment
    2025$1,687 +1.8%$40,260
    2024$1,658 +4.9%$40,260
    2023$1,580 +2%$40,260
    2022$1,549 -1%$40,260
    2021$1,565 +536.7%$40,260 -10.5%
    2020$246 -91.5%$45,000
    2019$2,902 +1.7%$45,000
    2018$2,852 +1054.9%$45,000
    2017$247 $45,000
    2016$247 $45,000
    2015$247 $45,000
    2014$247 +2.8%$45,000
    2013$240 +0.8%$45,000
    2012$239 +2.3%$45,000
    2011$233 $45,000
    2010$233 +9.7%$45,000
    2009$213 $45,000
    2008$213 +8.3%$45,000
    2007$196 -2%$45,000
    2006$200 -24.1%$45,000 -24.1%
    2005$264 $59,270
    2004$264 +8.5%$59,270
    2003$243 +7.9%$59,270
    2002$225 $59,270
    2000$225 $59,270

    Find assessor info on the county website

    Neighborhood: 19050

    Nearby schools

    GreatSchools rating
    Schools provided by the listing agent
    • High: Penn Wood
    • District: William Penn

    Source: The MLS. This data may not be complete. We recommend contacting the local school district to confirm school assignments for this home.

    Get a cash offer in 3 minutes
    Find out how much your home could sell for in as little as 3 minutes with a no-obligation cash offer.
    Estimated market value
    $114,600
    Get a cash offer in 3 minutes
    Find out how much your home could sell for in as little as 3 minutes with a no-obligation cash offer.
    Estimated market value
    $114,600