<div>Now available from its original owner, this lovingly kept home offers the opportunity for relaxed living within the gated Mansionette Palisades II community. A welcoming living area serves as the center of the home, connecting seamlessly to each room and creating an open yet functional feel.
The kitchen overlooks a well-kept yard and extends into the dining room, where views of the covered back patio invite year-round outdoor comfort. Off the kitchen and dining area, a hallway leads to the main suite, complete with a walk-in closet, bathroom with skylight, and a walk-in shower enhanced with safety features including grab bars and a sitting area.
On the opposite side of the living area, the flexible third bedroom (without a closet) is currently used as an additional living space but could serve equally well as a bedroom, office, or multipurpose room. The hallway here also connects to a second full bathroom with a tub/shower and skylight, as well as the second bedroom, which is conveniently positioned near the two-car garage that includes the laundry area and built-in storage.</div><div>
</div><div>Both the front and back yards feature neatly maintained landscaping. An overhang shades the front entry, offering a welcoming touch while also providing comfort by shielding the home from the summer sun.</div><div>
</div><div>Enjoy peace of mind at home while benefiting from the convenience of nearby shopping and Clovis Unified schools.
</div>
Sold for $390,000
Tax assessed value
$390,000
192 N Wathen Ave, Clovis, CA 93611
3beds
2baths
1,314sqft
Residential, Single Family Residence
Built in 2001
4,769 Square Feet Lot
$397,200 Zestimate®
$297/sqft
$2,407 Estimated rent
Home value
$397,200
$361,000 - $437,000
$2,407/mo
Zestimate® history
Owner options
List your home for rent
$2,407/mo
Rent Zestimate®
Find your next renter with Zillow Rental Manager. Plus, with online applications, you can quickly screen prospective tenants – for free.
$2,407/mo
Rent Zestimate®
Refinance and save
$2,525/mo
Est. payment
Refinancing to a lower rate could help reduce your monthly payments and save thousands over the life of the loan.
$2,525/mo
Est. payment
Explore your selling options
Work with a Zillow partner agent
Leverage their expertise and Zillow's premium Showcase listings to get your home seen by more buyers.
Get startedList with your own agent
Get your home in front of millions of buyers by listing it on Zillow.
Learn how to do itSell it yourself
Take full control of how buyers see your home on Zillow by listing For Sale by Owner (FSBO).
List your homeWhat's special
Well-kept yardFlexible third bedroomMain suiteNeatly maintained landscapingWalk-in showerBathroom with skylightAdditional living space
Zillow last checked:
Listing updated:
Listed by:
Edward Mertens DRE #02054964 559-307-6613,
3D Realty
Bought with:
Sandra Navarrete, DRE #01909526
Realty Concepts, Ltd. - Fresno
Source: Fresno MLS,MLS#: 635165Originating MLS: Fresno MLS
Facts & features
Interior
Bedrooms & bathrooms
- Bedrooms: 3
- Bathrooms: 2
Primary bedroom
- Area: 0
- Dimensions: 0 x 0
Bedroom 1
- Area: 0
- Dimensions: 0 x 0
Bedroom 2
- Area: 0
- Dimensions: 0 x 0
Bedroom 3
- Area: 0
- Dimensions: 0 x 0
Bedroom 4
- Area: 0
- Dimensions: 0 x 0
Bathroom
- Features: Tub/Shower, Shower, Other
Dining room
- Features: Living Room/Area
- Area: 0
- Dimensions: 0 x 0
Family room
- Area: 0
- Dimensions: 0 x 0
Kitchen
- Features: Eat-in Kitchen
- Area: 0
- Dimensions: 0 x 0
Living room
- Area: 0
- Dimensions: 0 x 0
Basement
- Area: 0
Heating
- Has Heating (Unspecified Type)
Cooling
- Central Air
Appliances
- Included: Built In Range/Oven, Electric Appliances, Disposal, Dishwasher, Microwave, Refrigerator
- Laundry: In Garage, Gas Dryer Hookup, Electric Dryer Hookup
Features
- Built-in Features
- Flooring: Carpet, Tile
- Windows: Double Pane Windows, Skylight(s)
- Basement: None
- Number of fireplaces: 1
- Fireplace features: Gas
Interior area
- Total structure area: 1,314
- Total interior livable area: 1,314 sqft
Property
Parking
- Parking features: Garage - Attached, Open
- Has attached garage: Yes
- Has uncovered spaces: Yes
Accessibility
- Accessibility features: Bathroom Fixtures, One Level Floor
Features
- Levels: One
- Stories: 1
- Patio & porch: Covered
- Fencing: Fenced
Lot
- Size: 4,769 Square Feet
- Dimensions: 53 x 90
- Features: Urban, Corner Lot, Sprinklers In Front, Sprinklers In Rear, Sprinklers Auto, Mature Landscape
Details
- Parcel number: 55031052
- Zoning: R1
- Other equipment: Satellite Dish
Construction
Type & style
- Home type: SingleFamily
- Property subtype: Residential, Single Family Residence
Materials
- Stucco, Stone
- Foundation: Concrete
- Roof: Tile
Condition
- Year built: 2001
Utilities & green energy
- Sewer: Public Sewer
- Water: Public
- Utilities for property: Public Utilities
Community & HOA
Community
- Security: Security System Leased, Security System, Security Gate
HOA
- Has HOA: Yes
- Amenities included: Maintenance Grounds, Gated
- HOA fee: $105 monthly
Location
- Region: Clovis
Financial & listing details
- Price per square foot: $297/sqft
- Tax assessed value: $390,000
- Date on market: 8/21/2025
- Cumulative days on market: 62 days
- Listing agreement: Exclusive Right To Sell
- Listing terms: Government,Conventional,Cash
Price history
| Date | Event | Price |
|---|---|---|
| 11/24/2025 | Sold | $390,000-2.5%$297/sqft |
Source: Fresno MLS #635165 Report a problem | ||
| 10/22/2025 | Pending sale | $400,000$304/sqft |
Source: Fresno MLS #635165 Report a problem | ||
| 10/6/2025 | Price change | $400,000-7%$304/sqft |
Source: Fresno MLS #635165 Report a problem | ||
| 8/21/2025 | Listed for sale | $430,000+242.6%$327/sqft |
Source: Fresno MLS #635165 Report a problem | ||
| 9/21/2001 | Sold | $125,500$96/sqft |
Source: Public Record Report a problem | ||
Public tax history
| Year | Property taxes | Tax assessment |
|---|---|---|
| 2026 | -- | $390,000 +111.2% |
| 2025 | $2,208 +1.9% | $184,635 +2% |
| 2024 | $2,166 +1.9% | $181,016 +2% |
| 2023 | $2,125 +1.4% | $177,468 +2% |
| 2022 | $2,097 +3.9% | $173,989 +2% |
| 2021 | $2,019 +0.4% | $170,579 +1% |
| 2020 | $2,010 +2% | $168,831 +2% |
| 2019 | $1,971 +2.2% | $165,521 +2% |
| 2018 | $1,929 +1.7% | $162,276 +2% |
| 2017 | $1,896 +3.4% | $159,095 +2% |
| 2016 | $1,833 +1.5% | $155,976 +1.5% |
| 2015 | $1,805 +1.9% | $153,634 +2% |
| 2014 | $1,772 | $150,626 +0.5% |
| 2013 | -- | $149,947 +2% |
| 2012 | -- | $147,008 +2% |
| 2011 | -- | $144,126 +0.8% |
| 2010 | -- | $143,050 -0.2% |
| 2009 | -- | $143,391 +2% |
| 2008 | -- | $140,581 +2% |
| 2007 | -- | $137,825 +2% |
| 2006 | -- | $135,124 +2% |
| 2005 | -- | $132,476 +2% |
| 2004 | -- | $129,879 +1.9% |
| 2003 | -- | $127,500 +2% |
| 2002 | -- | $125,000 |
Find assessor info on the county website
Neighborhood: 93611
Nearby homes
- $491,5003 bd3 ba1.8k sqft182 N Wathen Ave, Clovis, CA 93611Sold

- $468,2003 bd2 ba1.8k sqft193 N Gayle Ave, Clovis, CA 93611Off Market

- $320,3003 bd2 ba1.3k sqft183 N Gayle Ave, Clovis, CA 93611Off Market
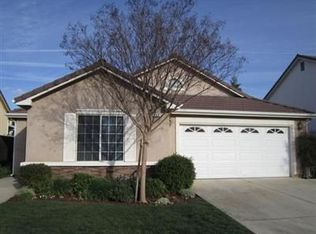
- $333,4003 bd2 ba1.3k sqft172 N Wathen Ave, Clovis, CA 93611Off Market
- $340,2003 bd2 ba1.3k sqft1855 Backowski Ave, Clovis, CA 93611Off Market
- $440,2003 bd2 ba1.2k sqft1865 Backowski Ave, Clovis, CA 93611Off Market
- $490,0003 bd3 ba1.8k sqft1845 Backowski Ave, Clovis, CA 93611Sold
- $452,3003 bd2 ba1.8k sqft173 N Gayle Ave, Clovis, CA 93611Off Market
Nearby schools
GreatSchools rating
- 9/10Cox Elementary SchoolGrades: K-6Distance: 0.4 mi
- 7/10Clark Intermediate SchoolGrades: 7-8Distance: 1.2 mi
- 9/10Clovis High SchoolGrades: 9-12Distance: 1.1 mi
Schools provided by the listing agent
- Elementary: Cox
- Middle: Clark
- High: Clovis
Source: Fresno MLS. This data may not be complete. We recommend contacting the local school district to confirm school assignments for this home.
Get a cash offer in 3 minutes
Find out how much your home could sell for in as little as 3 minutes with a no-obligation cash offer.
Estimated market value
$397,200
Get a cash offer in 3 minutes
Find out how much your home could sell for in as little as 3 minutes with a no-obligation cash offer.
Estimated market value
$397,200
- California
- Fresno County
- Clovis
- 93611
- 192 N Wathen Ave
