Skip main navigation
Sold for $229,000
  • $229,000

    192 NE Bellingham Cv #31B, Cleveland, TN 37312

    2beds
    1,075sqft
    Townhouse
    Built in 2023
    -- sqft lot
    $240,700 Zestimate®
    $213/sqft
    $1,565 Estimated rent

    Home value

    $240,700

    $229,000 - $253,000

    $1,565/mo

    Zestimate® history
    Loading
    Loading...

    Owner options

    List your home for rent

    $1,565/mo

    Rent Zestimate®

    Find your next renter with Zillow Rental Manager. Plus, with online applications, you can quickly screen prospective tenants – for free.

    Learn more

    $1,565/mo

    Rent Zestimate®

    Refinance and save

    $1,494/mo

    Est. payment

    Refinancing to a lower rate could help reduce your monthly payments and save thousands over the life of the loan.

    See today's rates

    $1,494/mo

    Est. payment

    Explore your selling options

    Work with a Zillow partner agent

    Leverage their expertise and Zillow's premium Showcase listings to get your home seen by more buyers.

    Get started

    List with your own agent

    Get your home in front of millions of buyers by listing it on Zillow.

    Learn how to do it

    Sell it yourself

    Take full control of how buyers see your home on Zillow by listing For Sale by Owner (FSBO).

    List your home

    What's special

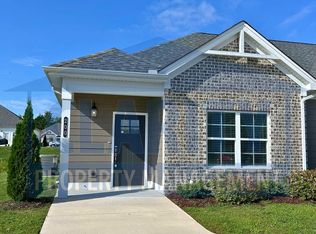
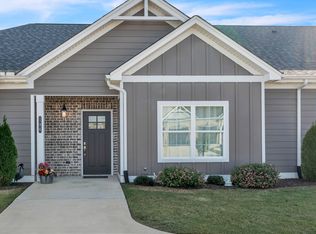
    Check out the 3D tour! https://my.matterport.com/show/?m=sWPiQtJ6qUc&brand=0&help=1 Welcome to Bellingham, Cleveland's newest community offering beautiful townhomes with thoughtful and distinctive floor plans. Enjoy low-maintenance, single level living in desirable North Cleveland, just minutes away from shopping and popular restaurants. The one-level Bradley floor plan offers a large main living area, as well as 2 bedrooms and two full bathrooms. Enjoy stepping into the home and storing your coat in the entry closet as you take in the high ceilings and open living space that is perfect for entertaining, with access to the back patio. The master suite includes a walk-in closet and private bathroom. There is a convenient laundry room tucked into the hallway that leads to the additional bedroom and second bathroom. Estimated completion: Aug/Sep 2023. All selections have been made for unit. Photos are of a similar unit, not of the particular unit listed in the MLS. Interior Unit. Owner/Agent.

    Zillow last checked:

    Listing updated:

    Listed by:

    Tia Griffin 423-779-4477,

    The Group Real Estate Brokerage

    Bought with:

    Jannis Sams, 00257313

    Crye-Leike, REALTORS

    Source: Greater Chattanooga Realtors,MLS#: 1369247

    Facts & features

    Interior

    Bedrooms & bathrooms
    • Bedrooms: 2
    • Bathrooms: 2
    • Full bathrooms: 2
    Primary bedroom
    • Level: First
    Bedroom
    • Level: First
    Bathroom
    • Level: First
    Bathroom
    • Level: First
    Dining room
    • Level: First
    Laundry
    • Level: First
    Living room
    • Level: First
    Heating
    • Central, Electric
    Cooling
    • Central Air, Electric
    Appliances
    • Included: Disposal, Dishwasher, Free-Standing Electric Range, Microwave
    • Laundry: Laundry Room
    Features
    • High Ceilings, Open Floorplan, Primary Downstairs, Walk-In Closet(s)
    • Flooring: Carpet, Tile, Vinyl
    • Windows: Insulated Windows, Vinyl Frames
    • Basement: None
    • Has fireplace: No
    Interior area
    • Total structure area: 1,075
    • Total interior livable area: 1,075 sqft

    Property

    Parking
    • Parking features: Off Street
    Features
    • Levels: One
    • Patio & porch: Deck, Patio, Porch, Porch - Covered
    Details
    • Parcel number: 0
    • Special conditions: Personal Interest

    Construction

    Type & style
    • Home type: Townhouse
    • Property subtype: Townhouse
    Materials
    • Brick, Vinyl Siding, Fiber Cement
    • Foundation: Slab
    • Roof: Shingle
    Condition
    • New construction: Yes
    • Year built: 2023
    Details
    • Builder name: River Stone Construction, LLC

    Utilities & green energy

    • Water: Public
    • Utilities for property: Cable Available, Sewer Connected, Underground Utilities

    Community & neighborhood

    Security
    • Security features: Smoke Detector(s)
    Location
    • Region: Cleveland
    • Subdivision: Bellingham

    HOA & financial

    HOA
    • Has HOA: Yes
    • HOA fee: $85 monthly

    Other

    Other facts
    • Listing terms: Cash,Conventional,FHA,VA Loan

    Price history

    DateEventPrice
    7/26/2023Sold$229,000$213/sqft
    Source: Greater Chattanooga Realtors #1369247 Report a problem
    4/25/2023Contingent$229,000$213/sqft
    Source: Greater Chattanooga Realtors #1369247 Report a problem
    3/16/2023Price change$229,000+1.8%$213/sqft
    Source: Greater Chattanooga Realtors #1369247 Report a problem
    2/20/2023Listed for sale$225,000$209/sqft
    Source: Greater Chattanooga Realtors #1369247 Report a problem

    Public tax history

    Tax history is unavailable.

    Neighborhood: 37312

    Nearby schools

    GreatSchools rating
    Schools provided by the listing agent
    • Elementary: North Lee Elementary
    • Middle: Ocoee Middle
    • High: Walker Valley High

    Source: Greater Chattanooga Realtors. This data may not be complete. We recommend contacting the local school district to confirm school assignments for this home.

    Get a cash offer in 3 minutes
    Find out how much your home could sell for in as little as 3 minutes with a no-obligation cash offer.
    Estimated market value
    $240,700
    Get a cash offer in 3 minutes
    Find out how much your home could sell for in as little as 3 minutes with a no-obligation cash offer.
    Estimated market value
    $240,700