Discover your perfect haven in this stunning 2023 build featuring board and batten siding with shake accents, perfectly located in a charming newer subdivision just north of the quaint town of Slocomb, AL. This impressive home spans 1,350 square feet and offers three spacious bedrooms and two modern bathrooms, making it ideal for families or those seeking extra space. The inviting interiors showcase luxurious LVP flooring throughout, complemented by stylish tile in the bathrooms and laundry room. The heart of the home is the gorgeous kitchen, adorned with granite countertops and a large granite island, accompanied by a suite of stainless steel appliances that elevate both functionality and aesthetic appeal. The primary bedroom is a true retreat, featuring a walk-in closet and an ensuite bath with a walk-in shower for added convenience. Outdoors, enjoy the large, fenced-in backyard with a convenient double gate, perfect for pets or outdoor activities. This property includes a concrete driveway leading to a two-car attached garage and a well-designed concrete walkway. Thanks to its energy-efficient features, this beautiful home offers comfort and affordability. Located just 20 minutes from Dothan, AL, approximately 60 miles from Panama City Beach, and around 20 miles from Fort Novosel, this residence combines peaceful living with convenient access to nearby city amenities. Don't miss out on this incredible opportunity to make this house your home!
For sale
$235,000
192 Northbrook Dr, Slocomb, AL 36375
3beds
1,350sqft
Single Family Residence
Built in 2023
0.3 Acres Lot
$-- Zestimate®
$174/sqft
$-- HOA
What's special
Two-car attached garageThree spacious bedroomsWalk-in closetGorgeous kitchenLarge granite islandTwo modern bathroomsLuxurious lvp flooring throughout
- 22 days
- 352
- 28
Likely to sell faster than
Zillow last checked:
Listing updated:
Listed by:
CHERYL PICCININI 334-390-9612,
CENTURY 21 REGENCY REALTY,
Brenna Escarciga 315-949-1542,
CENTURY 21 REGENCY REALTY
Source: Wiregrass BOR,MLS#: 558838Originating MLS: Wiregrass Board Of REALTORS
Facts & features
Interior
Bedrooms & bathrooms
- Bedrooms: 3
- Bathrooms: 2
- Full bathrooms: 2
Primary bedroom
- Description: The primary bedroom is a true retreat, featuring a walk-in closet and an ensuite bath with a walk-in shower for added convenience. LVP Flooring in Bedroom and tile in bath.
- Level: First
Bedroom
- Description: LVP flooring, custom lighting and ceiling fan, large closet.
Bedroom
- Description: LVP flooring, custom lighting and ceiling fan, large closet.
Bathroom
- Description: Tile Flooring, Walk in Shower, granite vanity, custom mirror and lighting.
- Level: First
Bathroom
- Description: Tile flooring, tub/shower surround, custom granite vanity, mirror, and lighting.
Kitchen
- Description: The heart of the home is the gorgeous kitchen, adorned with granite countertops and a large granite island, accompanied by a suite of stainless steel appliances that elevate both functionality and aesthetic appeal.
- Level: First
Laundry
- Description: Great laundry room, conveniently located, tile flooring.
- Level: First
Living room
- Description: Open Concept with LVP Flooring, natural light, and very cozy.
- Level: First
Heating
- Central, Electric, Heat Pump
Cooling
- Central Air, Electric, Heat Pump
Appliances
- Included: Dishwasher, Electric Range, Electric Water Heater, Microwave Hood Fan, Microwave, Plumbed For Ice Maker, Refrigerator, Smooth Cooktop, Self Cleaning Oven
- Laundry: Washer Hookup, Dryer Hookup
Features
- Double Vanity, Linen Closet, Separate Shower, Walk-In Closet(s), Kitchen Island, Programmable Thermostat
- Flooring: Plank, Tile, Vinyl
- Windows: Double Pane Windows
Interior area
- Total interior livable area: 1,350 sqft
Video & virtual tour
Property
Parking
- Total spaces: 2
- Parking features: Attached, Driveway, Garage, Garage Door Opener
- Attached garage spaces: 2
- Has uncovered spaces: Yes
Features
- Levels: One
- Stories: 1
- Patio & porch: Covered, Patio, Porch
- Exterior features: Fence, Sprinkler/Irrigation, Porch, Patio
- Pool features: None
- Fencing: Partial
Lot
- Size: 0.3 Acres
- Dimensions: 91 x 143
- Features: City Lot, Level, Subdivision, Sprinklers In Ground
- Topography: Level
Details
- Parcel number: 130624000101600000
Construction
Type & style
- Home type: SingleFamily
- Architectural style: One Story
- Property subtype: Single Family Residence
Materials
- Metal Siding, Vinyl Siding
- Foundation: Slab
- Roof: Ridge Vents
Condition
- New construction: No
- Year built: 2023
Utilities & green energy
- Sewer: Septic Tank
- Water: Community/Coop
- Utilities for property: Cable Available, Electricity Available, High Speed Internet Available
Green energy
- Energy efficient items: Windows
Community & HOA
Community
- Security: Fire Alarm
- Subdivision: Northbrook
HOA
- Has HOA: No
Location
- Region: Slocomb
Financial & listing details
- Price per square foot: $174/sqft
- Tax assessed value: $208,900
- Annual tax amount: $81
- Date on market: 9/25/2026
- Listing terms: Cash,Conventional,FHA,USDA Loan,VA Loan
- Electric utility on property: Yes
- Road surface type: Paved
Estimated market value
Not available
Estimated sales range
Not available
Not available
Price history
| Date | Event | Price |
|---|---|---|
| 9/25/2026 | Listed for sale | $235,000-43%$174/sqft |
Source: Wiregrass BOR #558838 Report a problem | ||
| 7/13/2024 | Listing removed | -- |
Source: Wiregrass BOR #558838 Report a problem | ||
| 7/10/2024 | Listed for sale | $412,000+96.2%$305/sqft |
Source: Wiregrass BOR #558838 Report a problem | ||
| 7/19/2023 | Sold | $210,000$156/sqft |
Source: SAMLS #190927 Report a problem | ||
| 7/18/2023 | Pending sale | $210,000$156/sqft |
Source: SAMLS #190927 Report a problem | ||
| 7/13/2023 | Listed for sale | $210,000$156/sqft |
Source: SAMLS #190927 Report a problem | ||
Public tax history
| Year | Property taxes | Tax assessment |
|---|---|---|
| 2025 | -- | $20,900 +5.3% |
| 2024 | -- | $19,840 +853.8% |
| 2023 | $81 +18.2% | $2,080 +18.2% |
| 2022 | $69 +6% | $1,760 +6% |
| 2021 | $65 +10.7% | $1,660 +10.7% |
| 2020 | $58 -5.1% | $1,500 -5.1% |
| 2017 | $62 | $1,580 |
Find assessor info on the county website
Monthly payment
Est. payment
Payment breakdown
Explore the cost of this home by adjusting the details. Changes won't be saved.Climate risks
Neighborhood: 36375
Nearby schools
Schools provided by the listing agent
- Middle: ,
Source: Wiregrass BOR. This data may not be complete. We recommend contacting the local school district to confirm school assignments for this home.

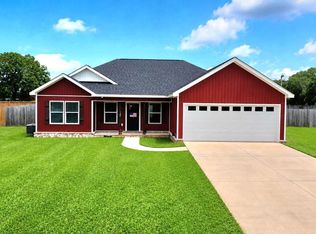
Similar homes
- $230,0003 bd2 ba1.3k sqft145 Northbrook Dr, Slocomb, AL 36375For Sale
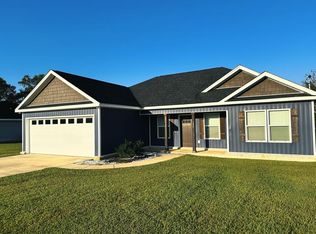 MLS ID #215202, Jerry Baker, Keller Williams Southeast Alabama. SAMLS
 - $250,0003 bd2 ba1.4k sqft221 Northbrook Dr, Slocomb, AL 36375For Sale
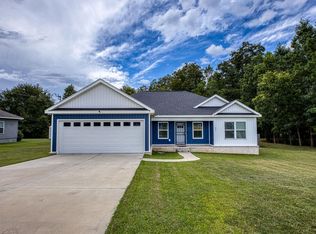 MLS ID #214783, Heather Redmon, Keller Williams Southeast Alabama. SAMLS
 - $165,0003 bd2 ba1.3k sqft684 N Commerce St, Slocomb, AL 36375For Sale
 MLS ID #214792, Jerry Baker, Keller Williams Southeast Alabama. SAMLS
 - $169,9003 bd2 ba1.2k sqft782 Arrington St, Slocomb, AL 36375For Sale
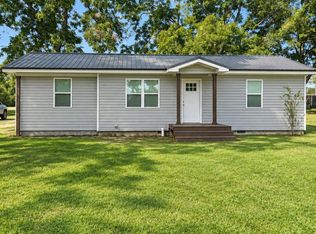 MLS ID #214996, Christina Jackson, Brinston Avenue Real Estate. SAMLS
