Skip main navigation
Sold
  • Price Unknown

    192 Oak Hill Cluster, Independence, MO 64057

    3beds
    1,440sqft
    Townhouse
    Built in 1978
    1,710 Square Feet Lot
    $152,800 Zestimate®
    $--/sqft
    $1,724 Estimated rent

    Home value

    $152,800

    $136,000 - $171,000

    $1,724/mo

    Zestimate® history
    Loading
    Loading...

    Owner options

    List your home for rent

    $1,724/mo

    Rent Zestimate®

    Find your next renter with Zillow Rental Manager. Plus, with online applications, you can quickly screen prospective tenants – for free.

    Learn more

    $1,724/mo

    Rent Zestimate®

    Refinance and save

    $75/mo

    Est. payment

    Refinancing to a lower rate could help reduce your monthly payments and save thousands over the life of the loan.

    See today's rates

    $75/mo

    Est. payment

    Explore your selling options

    Work with a Zillow partner agent

    Leverage their expertise and Zillow's premium Showcase listings to get your home seen by more buyers.

    Get started

    List with your own agent

    Get your home in front of millions of buyers by listing it on Zillow.

    Learn how to do it

    Sell it yourself

    Take full control of how buyers see your home on Zillow by listing For Sale by Owner (FSBO).

    List your home

    What's special

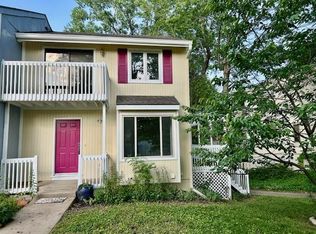
    **Charming Multi-Level Home with Unique Layout – Sold As-Is!** Welcome to this one-of-a-kind property, perfect for those seeking a unique living experience. This home boasts three finished levels, offering an abundance of space and versatility. **Lower Level:** Step into the spacious lower level, featuring two finished rooms, a full bath, and a convenient laundry area. This level also walks out to a lovely courtyard, creating an ideal spot for outdoor relaxation or entertaining. **Main Level:** The heart of the home is the inviting main level, which includes a cozy living room, an eat-in kitchen perfect for casual dining, and an additional full bath for guests. **Upper Level:** Ascend to the expansive upper level, where a large open loft awaits with two distinct areas, perfect for a home office, play area, or additional living space. Located in a boutique community that offers a pool and various amenities, this property is a fantastic opportunity for those looking to invest or put their personal touch on a home. Please note, this property is being sold as-is, with no repairs to be made. Don’t miss out on this unique home with endless potential – schedule your showing today!

    Zillow last checked:

    Listing updated:

    Listed by:

    Alex Larson 816-808-9229,

    Auben Realty MO, LLC

    Bought with:

    Van Noy Real Estate

    Source: Heartland MLS as distributed by MLS GRID,MLS#: 2528087MLS Logo

    Facts & features

    Interior

    Bedrooms & bathrooms
    • Bedrooms: 3
    • Bathrooms: 2
    • Full bathrooms: 2
    Primary bedroom
    • Features: Carpet, Ceiling Fan(s), Walk-In Closet(s)
    • Level: Second
    • Area: 221 Square Feet
    • Dimensions: 17 x 13
    Bedroom 2
    • Features: Carpet
    • Level: Second
    • Area: 132 Square Feet
    • Dimensions: 11 x 12
    Bedroom 3
    • Level: Lower
    Bathroom 1
    • Level: First
    Bathroom 2
    • Level: Basement
    Dining room
    • Features: Ceiling Fan(s), Linoleum
    • Level: First
    • Area: 144 Square Feet
    • Dimensions: 12 x 12
    Family room
    • Features: Carpet
    • Level: Basement
    • Area: 220 Square Feet
    • Dimensions: 20 x 11
    Kitchen
    • Features: Linoleum
    • Level: First
    • Area: 136 Square Feet
    • Dimensions: 17 x 8
    Living room
    • Features: Carpet, Fireplace
    • Level: First
    • Area: 156 Square Feet
    • Dimensions: 12 x 13
    Heating
    • Natural Gas
    Cooling
    • Electric
    Appliances
    • Included: Dishwasher, Exhaust Fan, Refrigerator, Built-In Electric Oven
    • Laundry: Laundry Room, Lower Level
    Features
    • Ceiling Fan(s), Vaulted Ceiling(s)
    • Flooring: Carpet, Other
    • Windows: Window Coverings, Skylight(s)
    • Basement: Finished,Full,Walk-Out Access
    • Number of fireplaces: 1
    • Fireplace features: Gas, Gas Starter, Living Room
    Interior area
    • Total structure area: 1,440
    • Total interior livable area: 1,440 sqft
    • Finished area above ground: 800
    • Finished area below ground: 640

    Property

    Parking
    • Parking features: Other
    Features
    • Patio & porch: Deck, Patio, Covered
    • Fencing: Privacy,Wood
    Lot
    • Size: 1,710 Square Feet
    • Features: Zero Lot Line
    Details
    • Additional structures: Barn(s)
    • Parcel number: 24640024400000000
    • Special conditions: As Is

    Construction

    Type & style
    • Home type: Townhouse
    • Architectural style: Traditional
    • Property subtype: Townhouse
    Materials
    • Board & Batten Siding
    • Roof: Composition
    Condition
    • Year built: 1978

    Utilities & green energy

    • Sewer: Public Sewer
    • Water: Public

    Community & HOA

    Community
    • Security: Smoke Detector(s)
    • Subdivision: Harvest Hills
    HOA
    • Has HOA: Yes
    • Amenities included: Community Center, Laundry, Storage, Play Area, Pool, Tennis Court(s), Trail(s)
    • Services included: Management
    • HOA fee: $75 monthly
    • HOA name: Harvest Hills Homeowners Association
    Location
    • Region: Independence

    Financial & listing details

    • Tax assessed value: $78,640
    • Annual tax amount: $929
    • Date on market: 3/7/2025
    • Listing terms: Cash,Conventional
    • Ownership: Estate/Trust
    • Road surface type: Paved

    Price history

    DateEventPrice
    5/19/2025Sold--
    Source: Heartland MLS as distributed by MLS GRID #2528087 Report a problem
    4/17/2025Pending sale$157,000$109/sqft
    Source: Heartland MLS as distributed by MLS GRID #2528087 Report a problem
    3/26/2025Price change$157,000-3.1%$109/sqft
    Source: Heartland MLS as distributed by MLS GRID #2528087 Report a problem
    3/7/2025Listed for sale$162,000+116%$113/sqft
    Source: Heartland MLS as distributed by MLS GRID #2528087 Report a problem
    1/5/2022Sold--
    Source: Heartland MLS as distributed by MLS GRID #2305454 Report a problem
    12/7/2021Listing removed--
    Source: Heartland MLS as distributed by MLS GRID #2305454 Report a problem
    10/26/2021Contingent$75,000$52/sqft
    Source: Heartland MLS as distributed by MLS GRID #2305454 Report a problem
    10/14/2021Listed for sale$75,000$52/sqft
    Source: Heartland MLS as distributed by MLS GRID #2305454 Report a problem
    12/28/2005Sold--
    Source: Public Record Report a problem

    Public tax history

    YearProperty taxesTax assessment
    2025$1,058 +18.6%$14,941 +15%
    2024$891 +2.1%$12,994
    2023$873 -16.9%$12,994 -5%
    2022$1,050 +0%$13,680
    2021$1,050 +12.9%$13,680 +14.6%
    2020$930 +3.5%$11,935
    2019$899 $11,935 +14.9%
    2018$899 +8.3%$10,388
    2017$830 +6.2%$10,388 +2.6%
    2016$781 +11%$10,127 +12%
    2014$704 +0.2%$9,039
    2013$702 +0.1%$9,039
    2012$702 -0.2%$9,039
    2011$703 +3%$9,039
    2010$682 -5.3%$9,039
    2009$720 +2.1%$9,039 -6%
    2008$705 -0.4%$9,616
    2007$708 +0.1%$9,616
    2006$708 +3.8%$9,616
    2005$682 $9,616 +5%
    2004$682 +23.9%$9,158
    2003$550 +0.7%$9,158 +12.7%
    2002$546 +0.1%$8,123
    2001$546 $8,123
    Find assessor info on the county website

    Neighborhood: Rainbow

    Nearby schools

    GreatSchools rating
    Get a cash offer in 3 minutes
    Find out how much your home could sell for in as little as 3 minutes with a no-obligation cash offer.
    Estimated market value
    $152,800
    Get a cash offer in 3 minutes
    Find out how much your home could sell for in as little as 3 minutes with a no-obligation cash offer.
    Estimated market value
    $152,800