Skip main navigation
Sold for $395,000
  • $395,000

    192 Oak Meadow Lane, Torrington, CT 06790

    2beds
    1,500sqft
    Condominium
    Built in 2024
    -- sqft lot
    $422,600 Zestimate®
    $263/sqft
    $2,988 Estimated rent

    Home value

    $422,600

    $359,000 - $499,000

    $2,988/mo

    Zestimate® history
    Loading
    Loading...

    Owner options

    List your home for rent

    $2,988/mo

    Rent Zestimate®

    Find your next renter with Zillow Rental Manager. Plus, with online applications, you can quickly screen prospective tenants – for free.

    Learn more

    $2,988/mo

    Rent Zestimate®

    Refinance and save

    $3,102/mo

    Est. payment

    Refinancing to a lower rate could help reduce your monthly payments and save thousands over the life of the loan.

    See today's rates

    $3,102/mo

    Est. payment

    Explore your selling options

    Work with a Zillow partner agent

    Leverage their expertise and Zillow's premium Showcase listings to get your home seen by more buyers.

    Get started

    List with your own agent

    Get your home in front of millions of buyers by listing it on Zillow.

    Learn how to do it

    Sell it yourself

    Take full control of how buyers see your home on Zillow by listing For Sale by Owner (FSBO).

    List your home

    What's special

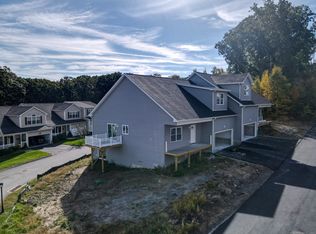
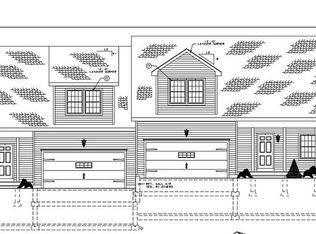
    Welcome to your dream home in one of Torrington's most desirable 55+ communities! Currently under construction, this condo is designed for those who seek the perfect blend of low-maintenance living, peace of mind, and modern comfort. The open-concept floor plan features 9-foot ceilings, with vaulted ceilings in the kitchen and living room, creating a spacious, airy atmosphere. The eat-in kitchen will include a central island, ideal for meal prep or casual dining, and opens seamlessly into the living room, where a propane fireplace will provide the perfect spot for relaxation or entertaining. Beautiful hardwood floors will flow throughout the home, complemented by elegant tile flooring in the bathrooms. The primary suite has a generous walk-in closet and an en-suite bathroom that will have double sinks and a tiled shower. A full walk-out basement, with sliding doors, provides ample space for future expansion. It's pre-plumbed for a full bathroom, providing endless possibilities for customization. Now is the perfect time to add your personal touch! Select your own paint colors and upgrade finishes to suit your unique style. With city water and sewer, convenience is built into every detail of this home. Don't miss the opportunity to make this stunning property your own!

    Zillow last checked:

    Listing updated:

    Listed by:

    Pascale Nejaime 860-307-7436,

    William Pitt Sotheby's Int'l 860-777-1800

    Bought with:

    Ileana Santore, REB.0601499

    Marrin Santore Realty LLC

    Source: Smart MLS,MLS#: 24050912MLS Logo

    Facts & features

    Interior

    Bedrooms & bathrooms
    • Bedrooms: 2
    • Bathrooms: 2
    • Full bathrooms: 2
    Primary bedroom
    • Features: High Ceilings, Full Bath, Walk-In Closet(s), Hardwood Floor
    • Level: Main
    Bedroom
    • Features: High Ceilings, Hardwood Floor
    • Level: Main
    Kitchen
    • Features: Vaulted Ceiling(s), Hardwood Floor
    • Level: Main
    Heating
    • Forced Air, Propane
    Cooling
    • Central Air
    Appliances
    • Included: Electric Cooktop, Microwave, Refrigerator, Electric Water Heater, Water Heater
    Features
    • Basement: Full,Unfinished
    • Attic: None
    • Number of fireplaces: 1
    Interior area
    • Total structure area: 1,500
    • Total interior livable area: 1,500 sqft
    • Finished area above ground: 1,500

    Property

    Parking
    • Total spaces: 2
    • Parking features: Attached
    • Attached garage spaces: 2
    Features
    • Stories: 1
    • Patio & porch: Deck, Patio
    Lot
    • Features: Corner Lot
    Details
    • Parcel number: 2819680
    • Zoning: R15

    Construction

    Type & style
    • Home type: Condo
    • Architectural style: Ranch
    • Property subtype: Condominium
    Materials
    • Vinyl Siding
    Condition
    • Under Construction
    • New construction: Yes
    • Year built: 2024
    Details
    • Warranty included: Yes

    Utilities & green energy

    • Sewer: Public Sewer
    • Water: Public

    Community & neighborhood

    Community
    • Community features: Adult Community 55, Health Club, Library, Medical Facilities, Near Public Transport, Shopping/Mall
    Senior living
    • Senior community: Yes
    Location
    • Region: Torrington

    HOA & financial

    HOA
    • Has HOA: Yes
    • HOA fee: $400 monthly
    • Amenities included: Management
    • Services included: Maintenance Grounds, Trash, Snow Removal

    Price history

    DateEventPrice
    1/31/2025Sold$395,000-1.2%$263/sqft
    Source: Smart MLS #24050912 Report a problem
    1/24/2025Pending sale$399,900$267/sqft
    Source: Smart MLS #24050912 Report a problem
    11/2/2024Price change$399,900-6.1%$267/sqft
    Source: Smart MLS #24050912 Report a problem
    10/2/2024Listed for sale$425,900$284/sqft
    Source: Smart MLS #24050912 Report a problem

    Public tax history

    Tax history is unavailable.

    Neighborhood: Northwest Harwinton

    Nearby schools

    GreatSchools rating
    Schools provided by the listing agent
    • High: Torrington

    Source: Smart MLS. This data may not be complete. We recommend contacting the local school district to confirm school assignments for this home.

    Get pre-qualified for a loan
    At Zillow Home Loans, we can pre-qualify you in as little as 5 minutes with no impact to your credit score.

    An equal housing lender. NMLS #10287.

    Sell for more on Zillow
    Get a Zillow Showcase℠ listing at no additional cost and you could sell for .
    $422,600
    2% more
    +$8,452
    With Zillow Showcase(estimated)
    $431,052