The Hatteras plan by Dream Finders Homes features 4 bedrooms, 2.5 bathrooms and a thoughtfully designed floor plan within 2,398 sqft. On the main level, revel in the convenience of a first-floor study, a formal dining room, and an expansive open living space. Retreat upstairs to discover a grand owner's suite and 3 additional bedrooms, complete with a sizable loft or flex space. This design harmonizes functionality and sophistication, offering an ideal blend for luxurious and comfortable living.
Sold for $390,000
$390,000
192 Old Montague Way Lot 742, Cameron, NC 28326
4beds
2,398sqft
Single Family Residence
Built in 2024
10,018 Square Feet Lot
$379,400 Zestimate®
$163/sqft
$2,156 Estimated rent
Home value
$379,400
$360,000 - $398,000
$2,156/mo
Zestimate® history
Owner options
List your home for rent
$2,156/mo
Rent Zestimate®
Find your next renter with Zillow Rental Manager. Plus, with online applications, you can quickly screen prospective tenants – for free.
$2,156/mo
Rent Zestimate®
Refinance and save
$2,454/mo
Est. payment
Refinancing to a lower rate could help reduce your monthly payments and save thousands over the life of the loan.
$2,454/mo
Est. payment
Explore your selling options
Work with a Zillow partner agent
Leverage their expertise and Zillow's premium Showcase listings to get your home seen by more buyers.
Get startedList with your own agent
Get your home in front of millions of buyers by listing it on Zillow.
Learn how to do itSell it yourself
Take full control of how buyers see your home on Zillow by listing For Sale by Owner (FSBO).
List your homeWhat's special
First-floor studyExpansive open living spaceFormal dining room
Zillow last checked:
Listing updated:
Listed by:
NATHALIE BELL,
DREAM FINDERS REALTY, LLC.
Bought with:
KRISTYN GAVAZZI, 323158
CAROLINA SUMMIT GROUP #1
Source: LPRMLS,MLS#: 732194 Originating MLS: Longleaf Pine Realtors
Originating MLS: Longleaf Pine RealtorsFacts & features
Interior
Bedrooms & bathrooms
- Bedrooms: 4
- Bathrooms: 3
- Full bathrooms: 2
- 1/2 bathrooms: 1
Heating
- Heat Pump
Cooling
- Central Air
Appliances
- Included: Dishwasher, Electric Water Heater, Disposal, Microwave, Range, Water Heater
- Laundry: Washer Hookup, Dryer Hookup, Upper Level
Features
- Attic, Breakfast Area, Ceiling Fan(s), Cathedral Ceiling(s), Coffered Ceiling(s), Separate/Formal Dining Room, Double Vanity, Entrance Foyer, Eat-in Kitchen, Granite Counters, Garden Tub/Roman Tub, Kitchen Island, Other, Pantry, Pull Down Attic Stairs, Quartz Counters, See Remarks, Shower Only, Separate Shower, Vaulted Ceiling(s), Water Closet(s)
- Flooring: Laminate, Tile, Vinyl, Carpet
- Basement: None
- Attic: Pull Down Stairs
- Number of fireplaces: 1
- Fireplace features: Factory Built
Interior area
- Total interior livable area: 2,398 sqft
Property
Parking
- Total spaces: 2
- Parking features: Attached, Garage
- Attached garage spaces: 2
Features
- Levels: Two
- Stories: 2
- Patio & porch: Covered, Patio
- Exterior features: Playground
- Pool features: Indoor
Lot
- Size: 10,018 Square Feet
- Features: 1/4 to 1/2 Acre Lot, Cul-De-Sac
Details
- Special conditions: Standard
Construction
Type & style
- Home type: SingleFamily
- Architectural style: Two Story
- Property subtype: Single Family Residence
Materials
- Vinyl Siding
Condition
- New Construction
- New construction: Yes
- Year built: 2024
Details
- Warranty included: Yes
Utilities & green energy
- Sewer: County Sewer
- Water: Public
Community & HOA
Community
- Features: Clubhouse, Community Pool, Fitness Center, Gutter(s), Street Lights
- Security: Smoke Detector(s)
- Subdivision: The Manors At Lexington Plan
HOA
- Has HOA: Yes
- HOA fee: $75 monthly
- HOA name: Little And Young
Location
- Region: Cameron
Financial & listing details
- Price per square foot: $163/sqft
- Date on market: 9/18/2024
- Cumulative days on market: 66 days
- Listing terms: Cash,New Loan
- Inclusions: APPLIANCES
- Exclusions: NONE
- Ownership: More than a year
- Road surface type: Paved
Price history
| Date | Event | Price |
|---|---|---|
| 12/20/2024 | Sold | $390,000$163/sqft |
Source:  LPRMLS #732194 Report a problem LPRMLS #732194 Report a problem | ||
| 11/22/2024 | Pending sale | $390,000$163/sqft |
Source: LPRMLS #732194 Report a problem | ||
| 9/27/2024 | Price change | $390,000-6.3%$163/sqft |
Source: LPRMLS #732194 Report a problem | ||
| 9/18/2024 | Listed for sale | $416,000$173/sqft |
Source: LPRMLS #732194 Report a problem | ||
Public tax history
Tax history is unavailable.
Neighborhood: Spout Springs
Nearby homes
- $303,3904 bd3 ba2.4k sqft130 Bow Common Way, Cameron, NC 28326Sold
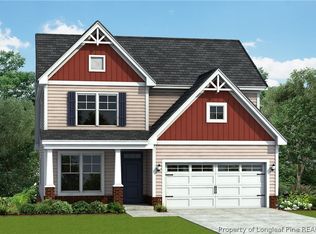
- $389,9004 bd3 ba2.4k sqft240 Bow Common Way, Cameron, NC 28326Sold
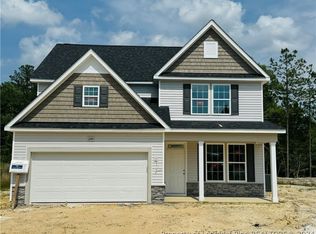
- $369,0004 bd3 ba2.2k sqft235 Bow Common Way, Cameron, NC 28326Sold
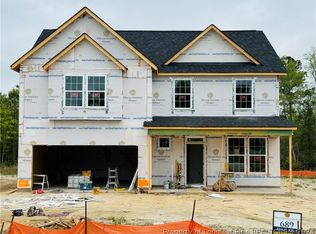
- $341,0004 bd3 ba1.9k sqft227 Bow Common Way, Cameron, NC 28326Sold
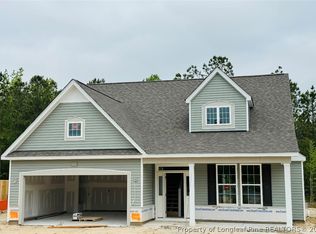
- $350,0004 bd3 ba1.9k sqft34 Waverly Way, Cameron, NC 28326Sold
- $380,0004 bd3 ba2.2k sqft15 Willow Walk Way, Cameron, NC 28326Sold
- $405,1004 bd3 ba2.4k sqft11 Steeple Rdg, Cameron, NC 28326Sold
- $380,9004 bd3 ba2.2k sqft41 Waverly Way, Cameron, NC 28326Sold
- $364,9004 bd3 ba913 sqft30 Willow Walk Way, Cameron, NC 28326Sold
Nearby schools
GreatSchools rating
- 6/10Benhaven ElementaryGrades: PK-5Distance: 5.9 mi
- 4/10Overhills MiddleGrades: 6-8Distance: 3.1 mi
- 3/10Overhills High SchoolGrades: 9-12Distance: 3.1 mi
Schools provided by the listing agent
- Middle: Overhills Middle School
- High: Overhills Senior High
Source: LPRMLS. This data may not be complete. We recommend contacting the local school district to confirm school assignments for this home.
Get a cash offer in 3 minutes
Find out how much your home could sell for in as little as 3 minutes with a no-obligation cash offer.
Estimated market value
$379,400
Get a cash offer in 3 minutes
Find out how much your home could sell for in as little as 3 minutes with a no-obligation cash offer.
Estimated market value
$379,400
- North Carolina
- Harnett County
- Cameron
- 28326
- Spout Springs
- 192 Old Montague Way Lot 742
Nearby cities
Nearby neighborhoods
Nearby zip codes
Other Cameron Topics
