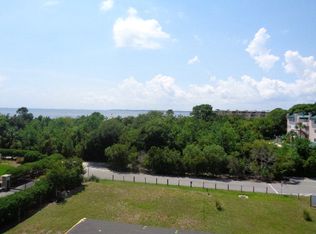
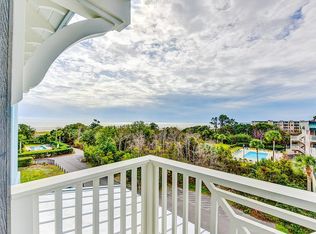
This exceptional coastal retreat boasts breathtaking ocean views stretching across the sound to Jekyll and Cumberland Island, with vibrant sunsets framed perfectly from the upper balconies. A testament to timeless coastal architecture, this four-story beach cottage welcomes the outdoors in, with expansive windows and porches on every level designed to capture the serene surroundings.Inside, you'll find four spacious bedrooms, four full baths, and two half baths, along with a versatile bunk room featuring four built-in beds, direct access to two full bathrooms, and the flexibility to serve as a fifth bedroom sleeping14. The open-concept main level is an entertainer's dream, with a kitchen that seamlessly flows into the dining and great rooms. Here, you'll find a large island, custom cabinetry, stainless steel appliances, and a beautifully crafted custom vent hood. A beamed ceiling and fireplace in the living room add a touch of charm, while French doors lead to a covered porch for additional outdoor living space.The private primary suite occupies the upper level, offering spectacular ocean views and its own covered porch. The luxurious en suite features a soaking tub, a separate shower, dual vanities, and an expansive walk-in closet. The ground floor provides practical convenience with a two-car garage, a dedicated storage room for beach and pool gear, and a half bath for poolside use.Step outside to a private oasis with a heated inground pool and a beautifully designed entertainment area. Adding to the allure, the property includes an additional lot that enhances privacy and offers endless possibilities for recreation, additional parking, or lush green space.Perfectly positioned on the sought-after south end of St. Simons Island, this home is just minutes from the vibrant Pier Village, renowned restaurants, and boutique shopping. Whether you are seeking a primary residence, vacation getaway, or income-producing rental property, this home offers exceptional flexibility and a proven rental history.Fully furnished and equipped with an elevator servicing all four levels, this is coastal living at its finest. Rental history is available upon request.
Sold for $2,772,000
$2,772,000
192 Olive Way, Saint Simons Island, GA 31522
4beds
4,045sqft
Single Family Residence
Built in 2018
0.3 Acres Lot
$-- Zestimate®
$685/sqft
$-- Estimated rent
Home value
Not available
Estimated sales range
Not available
Not available
Zestimate® history
Owner options
List your home for rent
Find your next renter with Zillow Rental Manager. Plus, with online applications, you can quickly screen prospective tenants – for free.
Refinance and save
$13,059/mo
Est. payment
Refinancing to a lower rate could help reduce your monthly payments and save thousands over the life of the loan.
$13,059/mo
Est. payment
Explore your selling options
Work with a Zillow partner agent
Leverage their expertise and Zillow's premium Showcase listings to get your home seen by more buyers.
Get startedList with your own agent
Get your home in front of millions of buyers by listing it on Zillow.
Learn how to do itSell it yourself
Take full control of how buyers see your home on Zillow by listing For Sale by Owner (FSBO).
List your homeWhat's special
Heated inground poolTwo-car garageLarge islandExpansive windowsBreathtaking ocean viewsStainless steel appliancesLush green space
Zillow last checked:
Listing updated:
Listed by:
Susan Imhoff 912-222-5686,
DeLoach Sotheby's International Realty
Bought with:
Non-Member Solds Only (Outside) Non-Members Solds Only
Non-member for solds only
Source: Scout MLS,MLS#: 1650325
Facts & features
Interior
Bedrooms & bathrooms
- Bedrooms: 4
- Bathrooms: 6
- Full bathrooms: 4
- 1/2 bathrooms: 2
Heating
- Central
Cooling
- Central Air, Electric
Appliances
- Included: Cooktop, Dryer, Disposal, Dishwasher, Electric Range, Gas Range, Microwave, Oven, Refrigerator, Range Hood, Washer
- Laundry: Electric Dryer Hookup, Gas Dryer Hookup, Laundry Room, Sink, Upper Level, Washer Hookup
Features
- Built-in Features, Bookcases, Ceiling Fan(s), Double Vanity, Elevator, High Ceilings, Pantry, Walk-In Closet(s), Separate Shower, Tub Only, Primary Suite, Split Plan, Breakfast Bar, Kitchen Island
- Flooring: Brick, Ceramic Tile, Hardwood
- Has basement: No
- Number of fireplaces: 1
- Fireplace features: Gas, Gas Log, Great Room
Interior area
- Total structure area: 4,045
- Total interior livable area: 4,045 sqft
Property
Parking
- Total spaces: 2
- Parking features: Garage Door Opener, Other
- Garage spaces: 2
Features
- Patio & porch: Covered, Deck
- Exterior features: Outdoor Shower
- Has private pool: Yes
- Pool features: In Ground
- Has view: Yes
- View description: Neighborhood, Other, Park/Greenbelt, Natural Landscape
Lot
- Size: 0.3 Acres
- Features: City Lot, Landscaped, Full Size Lot
Details
- Parcel number: 0414676
- Special conditions: Standard
Construction
Type & style
- Home type: SingleFamily
- Property subtype: Single Family Residence
Materials
- HardiPlank Type, Tabby
- Roof: Metal
Condition
- As Is
- Year built: 2018
Utilities & green energy
- Electric: Circuit Breakers, 110 Volts
- Sewer: Public Sewer
- Water: Public
- Utilities for property: Cable Available, Natural Gas Available
Community & HOA
Community
- Features: Beach Access
- Security: Fire Alarm, Smoke Detector(s)
- Subdivision: Seaside Cottages
HOA
- Has HOA: No
Location
- Region: Saint Simons Island
Financial & listing details
- Price per square foot: $685/sqft
- Tax assessed value: $2,211,200
- Annual tax amount: $21,860
- Date on market: 11/20/2024
- Listing terms: 1031 Exchange,Cash,Conventional
- Road surface type: Asphalt, Paved
Price history
| Date | Event | Price |
|---|---|---|
| 2/7/2025 | Sold | $2,772,000-7.4%$685/sqft |
Source: Scout MLS #1650325 Report a problem | ||
| 1/2/2025 | Pending sale | $2,995,000$740/sqft |
Source: Scout MLS #1650325 Report a problem | ||
| 11/22/2024 | Listed for sale | $2,995,000-6.3%$740/sqft |
Source: Scout MLS #1650325 Report a problem | ||
| 10/7/2024 | Listing removed | $3,195,000$790/sqft |
Source: Scout MLS #1648528 Report a problem | ||
| 10/2/2024 | Listed for sale | $3,195,000$790/sqft |
Source: Scout MLS #1648528 Report a problem | ||
| 9/30/2024 | Pending sale | $3,195,000$790/sqft |
Source: Scout MLS #1648528 Report a problem | ||
| 8/30/2024 | Listed for sale | $3,195,000+40.1%$790/sqft |
Source: Scout MLS #1648528 Report a problem | ||
| 3/17/2021 | Sold | $2,280,000+228.1%$564/sqft |
Source: Scout MLS #1616809 Report a problem | ||
| 4/20/2020 | Listing removed | $695,000$172/sqft |
Source: Roland Daniel Properties #1612730 Report a problem | ||
| 9/19/2019 | Listed for sale | $695,000+39%$172/sqft |
Source: Roland Daniel Properties #1612730 Report a problem | ||
| 4/4/2017 | Sold | $500,000-9.1%$124/sqft |
Source: Scout MLS #1577452 Report a problem | ||
| 5/16/2016 | Price change | $550,000+2.8%$136/sqft |
Source: Roland Daniel Properties #1577452 Report a problem | ||
| 10/13/2015 | Price change | $535,000+1.9%$132/sqft |
Source: Signature Properties Group Inc. #1569831 Report a problem | ||
| 7/1/2015 | Listed for sale | $525,000$130/sqft |
Source: Signature Properties Group Inc. #1569831 Report a problem | ||
Public tax history
| Year | Property taxes | Tax assessment |
|---|---|---|
| 2023 | $21,860 +45.3% | $884,480 |
| 2022 | $15,046 -3% | $884,480 +48.7% |
| 2021 | $15,511 | $594,960 |
| 2020 | -- | $594,960 +29.3% |
| 2019 | $15,659 | $460,000 |
Find assessor info on the county website
Neighborhood: 31522
Nearby homes
- $2,772,000-- bd-- ba-- sqft190 Olive Way, Saint Simons Island, GA 31522Sold
- $2,202,6006,098 sqft190 Olive Way, St Simons Island, GA 31522Off Market
- $2,702,2007 bd6 ba5.3k sqft11 Sea Oats Ln, Saint Simons Island, GA 31522Off Market

- $2,700,1005 bd4 ba3.9k sqft194 Olive Way, Saint Simons Island, GA 31522Off Market
- $---- sqft26 Olive Way, Saint Simons Island, GA 31522Off Market
- $1,750,0006,098 sqft5/7 Seven Sea Oats Lane, Saint Simons Island, GA 31522Lot/Land
- $500,0005,998 sqft7 Sea Oats Ln, Saint Simons Island, GA 31522Off Market
- $1,950,8004 bd4 ba3.4k sqft13 Sea Oats Ln, Saint Simons Island, GA 31522Off Market
Nearby schools
GreatSchools rating
- 8/10St. Simons Elementary SchoolGrades: PK-5Distance: 1 mi
- 6/10Glynn Middle SchoolGrades: 6-8Distance: 6.4 mi
- 10/10Glynn AcademyGrades: 9-12Distance: 6.9 mi
Schools provided by the listing agent
- Elementary: St. Simons
- Middle: Glynn Middle School
- High: Glynn Academy
Source: Scout MLS. This data may not be complete. We recommend contacting the local school district to confirm school assignments for this home.
- Georgia
- Glynn County
- Saint Simons Island
- 31522
- 192 Olive Way
Nearby cities
Nearby zip codes
Other Saint Simons Island Topics
- Apartments for Rent in 31522
- Houses for Sale in 31522
- Houses for Rent in 31522
- 31522 Real Estate
- Saint Simons Island Condos
- Houses for Sale in Saint Simons Island
- Newest Listings in Saint Simons Island
- Saint Simons Island Home Values
- Saint Simons Island Real Estate Agents
- Saint Simons Island Refinance
- Saint Simons Island Mortgage Rates
