Are you looking for a clean, well maintained home in a great location, close to Quantico? You've found it! In the neighborhood of Widewater Village, off of Route 1, between Quantico and North Stafford, is a gated community with fantastic amenities. You will find sidewalks throughout the community, a large in-ground pool and community center, a large playground and TWO dog parks. When you walk up to the front porch, you can easily imagine yourself here! Walking through the front door, you will be greeted with shiny hardwood floors and a light and airy feel. The living room will be to your right. Make sure you stop an admire the built-in shelving and the electric fireplace that you can change the color to fit your mood! From here, we walk into the dining room with windows letting in lots of natural light. We can go right into the kitchen from the dining room. You will love the island and all of the tall cabinets to store all of your kitchen items out of sight! The large and bright kitchen opens right into the family room where you will find a gas fireplace and a sliding glass door out to the giant deck with a pergola for shade and greenery for privacy! Moving back inside, a convenient half bath and laundry room will finish out the main floor. If we head upstairs, you will be able to tour the 4 large bedrooms upstairs. The primary suite is something to see! It is expansive, featuring a sitting room space, a giant walk-in closet and, of course, the luxurious primary bathroom. There are double sinks, a soaking tub and stand-up shower. Plenty of room for two to get ready at the same time! There is one more full bath upstairs for the other bedrooms to share. Let's head down to the fully finished basement to round this tour out! There is a large recreation room with a pool table, french doors with walk-up steps, a third full bathroom and a bonus room with a very unique ceiling!! You will feel like you are watching a thunderstorm sky in here! The room is large and has a couple of closets for storage. The furnace was installed in 2021. The water heater was installed in 2023. This home is VERY clean and has been lovingly cared for. This will be evident from the moment you open the front door! And with 3 fully finished floors, there is plenty of room to spread out after a long day of work or school! Please schedule a showing with your favorite agent or come to the open houses being held on August 5 and 6 from 1-4.
Sold for $547,500
$547,500
192 Olympic Dr, Stafford, VA 22554
4beds
3,080sqft
Single Family Residence
Built in 2006
5,292 Square Feet Lot
$585,000 Zestimate®
$178/sqft
$3,022 Estimated rent
Home value
$585,000
$556,000 - $614,000
$3,022/mo
Zestimate® history
Owner options
List your home for rent
$3,022/mo
Rent Zestimate®
Find your next renter with Zillow Rental Manager. Plus, with online applications, you can quickly screen prospective tenants – for free.
$3,022/mo
Rent Zestimate®
Refinance and save
$3,396/mo
Est. payment
Refinancing to a lower rate could help reduce your monthly payments and save thousands over the life of the loan.
$3,396/mo
Est. payment
Explore your selling options
Work with a Zillow partner agent
Leverage their expertise and Zillow's premium Showcase listings to get your home seen by more buyers.
Get startedList with your own agent
Get your home in front of millions of buyers by listing it on Zillow.
Learn how to do itSell it yourself
Take full control of how buyers see your home on Zillow by listing For Sale by Owner (FSBO).
List your homeWhat's special
Gas fireplaceLarge in-ground poolElectric fireplaceLarge playgroundGreat locationBonus roomBuilt-in shelving
Zillow last checked:
Listing updated:
Listed by:
Abby Fitzsimmons 540-779-4448,
Coldwell Banker Elite
Bought with:
Peter Van Cleave, 0225264161
EXP Realty, LLC
Source: Bright MLS,MLS#: VAST2022738
Facts & features
Interior
Bedrooms & bathrooms
- Bedrooms: 4
- Bathrooms: 4
- Full bathrooms: 3
- 1/2 bathrooms: 1
- Main level bathrooms: 1
Rooms
- Room types: Living Room, Dining Room, Primary Bedroom, Sitting Room, Bedroom 2, Bedroom 3, Bedroom 4, Kitchen, Family Room, Laundry, Recreation Room, Bathroom 2, Bathroom 3, Bonus Room, Primary Bathroom, Half Bath
Basement
- Area: 1120
Heating
- Heat Pump, Central, Electric
Cooling
- Central Air, Electric
Appliances
- Included: Microwave, Dryer, Ice Maker, Oven/Range - Electric, Refrigerator, Dishwasher, Disposal, Water Heater, Electric Water Heater
- Laundry: Laundry Room
Features
- Ceiling Fan(s), Floor Plan - Traditional, Kitchen Island, Built-in Features, Family Room Off Kitchen, Formal/Separate Dining Room, Pantry, Recessed Lighting, Soaking Tub, Bathroom - Stall Shower, Bathroom - Tub Shower, Walk-In Closet(s)
- Flooring: Carpet, Hardwood, Laminate, Wood
- Windows: Window Treatments
- Basement: Full,Rear Entrance,Connecting Stairway,Finished,Exterior Entry,Concrete,Walk-Out Access
- Number of fireplaces: 2
- Fireplace features: Gas/Propane, Electric, Glass Doors, Mantel(s)
Interior area
- Total structure area: 3,360
- Total interior livable area: 3,080 sqft
- Finished area above ground: 2,240
- Finished area below ground: 840
Property
Parking
- Total spaces: 2
- Parking features: Garage Door Opener, Concrete, Attached
- Attached garage spaces: 2
- Has uncovered spaces: Yes
Accessibility
- Accessibility features: None
Features
- Levels: Three
- Stories: 3
- Patio & porch: Deck
- Exterior features: Extensive Hardscape, Lighting, Flood Lights, Street Lights, Sidewalks, Satellite Dish
- Pool features: Community
- Has view: Yes
- View description: Street
Lot
- Size: 5,292 Square Feet
- Features: Backs to Trees, Landscaped, Rear Yard, SideYard(s), Front Yard
Details
- Additional structures: Above Grade, Below Grade
- Parcel number: 21R 2D 383
- Zoning: R4
- Special conditions: Standard
Construction
Type & style
- Home type: SingleFamily
- Architectural style: Colonial
- Property subtype: Single Family Residence
Materials
- Vinyl Siding
- Foundation: Permanent
- Roof: Composition,Shingle
Condition
- Very Good
- New construction: No
- Year built: 2006
Utilities & green energy
- Electric: 200+ Amp Service
- Sewer: Public Sewer
- Water: Public
- Utilities for property: Cable Available, Electricity Available, Natural Gas Available, Sewer Available, Water Available, Fiber Optic, Cable
Community & HOA
Community
- Features: Pool
- Security: Carbon Monoxide Detector(s), Main Entrance Lock, Security Gate, Smoke Detector(s)
- Subdivision: Widewater Village
HOA
- Has HOA: Yes
- Amenities included: Common Grounds, Gated, Pool, Tot Lots/Playground, Dog Park, Community Center
- Services included: Pool(s), Road Maintenance, Trash
- HOA fee: $120 monthly
- HOA name: WIDEWATER VILLAGE HOA
Location
- Region: Stafford
Financial & listing details
- Price per square foot: $178/sqft
- Tax assessed value: $419,100
- Annual tax amount: $3,562
- Date on market: 7/13/2023
- Listing agreement: Exclusive Right To Sell
- Listing terms: Cash,Conventional,FHA,VA Loan,VHDA
- Ownership: Fee Simple
Price history
| Date | Event | Price |
|---|---|---|
| 8/30/2023 | Sold | $547,500-0.5%$178/sqft |
Source:  Bright MLS #VAST2022738 Report a problem Bright MLS #VAST2022738 Report a problem | ||
| 8/7/2023 | Pending sale | $550,000$179/sqft |
Source: Bright MLS #VAST2022738 Report a problem | ||
| 7/29/2023 | Listed for sale | $550,000$179/sqft |
Source: Bright MLS #VAST2022738 Report a problem | ||
| 7/24/2023 | Pending sale | $550,000$179/sqft |
Source: Bright MLS #VAST2022738 Report a problem | ||
| 7/19/2023 | Listed for sale | $550,000$179/sqft |
Source: Bright MLS #VAST2022738 Report a problem | ||
| 7/17/2023 | Pending sale | $550,000$179/sqft |
Source: Bright MLS #VAST2022738 Report a problem | ||
| 7/13/2023 | Listed for sale | $550,000+4.8%$179/sqft |
Source: Bright MLS #VAST2022738 Report a problem | ||
| 4/15/2022 | Sold | $525,000+9.4%$170/sqft |
Source: Bright MLS #VAST2009436 Report a problem | ||
| 3/26/2022 | Pending sale | $480,000$156/sqft |
Source: Bright MLS #VAST2009436 Report a problem | ||
| 3/25/2022 | Listed for sale | $480,000+54.8%$156/sqft |
Source: Bright MLS #VAST2009436 Report a problem | ||
| 12/18/2015 | Sold | $310,000-1.6%$101/sqft |
Source: Public Record Report a problem | ||
| 11/12/2015 | Pending sale | $314,900$102/sqft |
Source: CENTURY 21 New Millennium #ST9515358 Report a problem | ||
| 11/7/2015 | Listed for sale | $314,900-23.5%$102/sqft |
Source: CENTURY 21 New Millennium #ST9515358 Report a problem | ||
| 10/2/2006 | Sold | $411,375$134/sqft |
Source: Public Record Report a problem | ||
Public tax history
| Year | Property taxes | Tax assessment |
|---|---|---|
| 2025 | $4,467 +3.4% | $483,700 |
| 2024 | $4,322 +14.9% | $483,700 +15.4% |
| 2023 | $3,761 +5.6% | $419,100 |
| 2022 | $3,562 +8.4% | $419,100 +23.7% |
| 2021 | $3,287 | $338,900 |
| 2020 | $3,287 +2% | $338,900 +6.2% |
| 2019 | $3,224 +2% | $319,200 |
| 2018 | $3,160 | $319,200 |
| 2017 | $3,160 | $319,200 |
| 2016 | $3,160 | $319,200 +13.6% |
| 2015 | -- | $281,100 |
| 2014 | -- | $281,100 +6.4% |
| 2013 | -- | $264,200 +0.7% |
| 2012 | -- | $262,300 +23.3% |
| 2011 | -- | $212,800 |
| 2010 | -- | $212,800 -34.5% |
| 2009 | -- | $325,000 |
| 2008 | -- | $325,000 -25.1% |
| 2006 | -- | $434,100 |
| 2005 | -- | $434,100 |
| 2004 | -- | -- |
Find assessor info on the county website
Neighborhood: 22554
Nearby homes
- $554,8005 bd3 ba2.1k sqft194 Olympic Dr, Stafford, VA 22554Off Market
- $539,6004 bd2 ba2.2k sqft190 Olympic Dr, Stafford, VA 22554Off Market
- $549,2004 bd2 ba2.1k sqft188 Olympic Dr, Stafford, VA 22554Off Market
- $541,0005 bd3 ba2k sqft196 Olympic Dr, Stafford, VA 22554Off Market
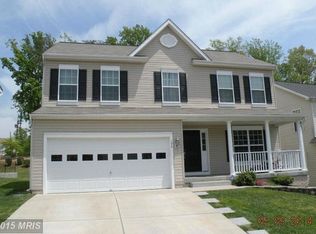
- $543,5004 bd2 ba2.6k sqft191 Olympic Dr, Stafford, VA 22554Off Market
- $594,4005 bd3 ba3.3k sqft189 Olympic Dr, Stafford, VA 22554Off Market
- $560,1004 bd3 ba2.1k sqft193 Olympic Dr, Stafford, VA 22554Off Market
- $536,4004 bd3 ba2.1k sqft186 Olympic Dr, Stafford, VA 22554Off Market
Nearby schools
GreatSchools rating
- 4/10Widewater Elementary SchoolGrades: K-5Distance: 0.7 mi
- 3/10Shirley C. Heim Middle SchoolGrades: 6-8Distance: 0.6 mi
- 5/10Brooke Point High SchoolGrades: 9-12Distance: 6 mi
Schools provided by the listing agent
- District: Stafford County Public Schools
Source: Bright MLS. This data may not be complete. We recommend contacting the local school district to confirm school assignments for this home.
Get a cash offer in 3 minutes
Find out how much your home could sell for in as little as 3 minutes with a no-obligation cash offer.
Estimated market value
$585,000
Get a cash offer in 3 minutes
Find out how much your home could sell for in as little as 3 minutes with a no-obligation cash offer.
Estimated market value
$585,000
- Virginia
- Stafford County
- Stafford
- 22554
- 192 Olympic Dr
Nearby cities
Nearby neighborhoods
Nearby zip codes
Other Stafford Topics
