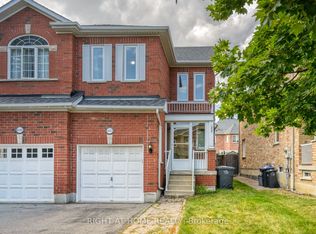
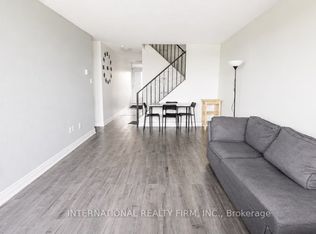
HOUSE FOR RENT IN BRAMPTON near GO station - 4 bedrooms.4 Bedrooms, 2.5 washrooms, Separate Washer/Dryer on upper level. Main floor big kitchen, separate living and family rooms. 2 car parkings including garage. Access To Garage from House. Entrance door covered glass sunroom porch to enjoy your evenings. Hardwood & Tile floor on Main Level. High-End Laminate Flrs On 2nd Level. No Carpet. New roof, heat pump, Stove, dishwasher, range hood, washer & dryer. One-year lease. Plus utilities 75% of bill. Basement not included. Easy Access to Public Transit 1 min walk. Short 5 min drive to Mount Pleasant GO station. Near Walmart, Asian food store and Sabjee mandi, DQ andmore. Main intersection James potter and Williams Parkway *For Additional Property Details Click The Brochure Icon Below*
IDX information is provided exclusively for consumers' personal, non-commercial use, that it may not be used for any purpose other than to identify prospective properties consumers may be interested in purchasing, and that data is deemed reliable but is not guaranteed accurate by the MLS .
House for rent
C$3,599/moFees may apply
192 Owlridge Dr, Brampton, ON L6X 0M8
4beds
Price may not include required fees and charges. Learn more|
Singlefamily
Available now
Air conditioner, central air
In unit laundry
2 Garage spaces parking
Central, forced air, natural gas
What's special
Main floor big kitchenNew roofHeat pumpStove dishwasher range hoodWasher and dryer
- 4 days |
- -- |
- -- |
Zillow last checked:
Listing updated:
Travel times

Let’s turn your rent into credit progress
Build credit history with every on-time payment and get credit for the payment you’re already making.
Facts & features
Interior
Bedrooms & bathrooms
- Bedrooms: 4
- Bathrooms: 3
- Full bathrooms: 3
Heating
- Central, Forced Air, Natural Gas
Cooling
- Air Conditioner, Central Air
Appliances
- Included: Dryer, Washer
- Laundry: In Unit, Laundry Room
Features
- Flooring: Carpet Free
- Has basement: Yes
- Has fireplace: Yes
Property
Parking
- Total spaces: 2
- Parking features: Garage
- Has garage: Yes
- Details: Contact manager
Features
- Stories: 2
- Exterior features: Basement
- Pool features: Contact manager
Details
- Additional structures: Garage(s)
Construction
Type & style
- Home type: SingleFamily
- Property subtype: SingleFamily
Materials
- Roof: Asphalt Shingle
Community & HOA
HOA
- Amenities included: Parking
Location
- Region: Brampton
Financial & listing details
- Lease term: Contact For Details
Nearby apartments for rent



Price history
Price history is unavailable.
Neighborhood: Credit Valley
Nearby schools
GreatSchools rating
No schools nearby
We couldn't find any schools near this home.