Step into this immaculate, low-maintenance living in this beautifully updated 55+ carriage style home featuring 3 spacious bedrooms and 3 full bathrooms. Ideally situated on the edge of the community for added privacy and desirable setting. The main level boasts a brand-new, spa-inspired primary bath, freshly painted interiors, new floors throughout, and all updated light fixtures. The chef’s kitchen is outfitted with stainless steel appliances, solid-surface countertops, gas cooking, and a built-in wall oven with microwave. A bright living room, accented by glass French doors, flows to a paver patio perfect for outdoor dining and relaxation. Each bedroom is complete with ceiling fans, while the upper level offers a third bedroom, full bath, and a 5’ x 9’ storage room for added convenience. The community clubhouse is a true extension of your home, offering an inground swimming pool, exercise room, game room, pool table, library, and a grand ballroom with a full kitchen available for private events. The community is conveniently located near shopping, dining, and transportation—just minutes from the Limerick Premium Outlets, Route 422, and King of Prussia Mall—this home combines refined style with everyday ease.
Sold for $560,000
$560,000
192 Palmer Pl, Royersford, PA 19468
3beds
2,341sqft
Townhouse
Built in 2008
2,300 Square Feet Lot
$568,900 Zestimate®
$239/sqft
$3,172 Estimated rent
Home value
$568,900
$529,000 - $614,000
$3,172/mo
Zestimate® history
Owner options
List your home for rent
$3,172/mo
Rent Zestimate®
Find your next renter with Zillow Rental Manager. Plus, with online applications, you can quickly screen prospective tenants – for free.
$3,172/mo
Rent Zestimate®
Refinance and save
$4,021/mo
Est. payment
Refinancing to a lower rate could help reduce your monthly payments and save thousands over the life of the loan.
$4,021/mo
Est. payment
Explore your selling options
Work with a Zillow partner agent
Leverage their expertise and Zillow's premium Showcase listings to get your home seen by more buyers.
Get startedList with your own agent
Get your home in front of millions of buyers by listing it on Zillow.
Learn how to do itSell it yourself
Take full control of how buyers see your home on Zillow by listing For Sale by Owner (FSBO).
List your homeWhat's special
Edge of the communityPaver patioFreshly painted interiorsGas cookingUpdated light fixturesSolid-surface countertopsBrand-new spa-inspired primary bath
Zillow last checked:
Listing updated:
Listed by:
Melanie Henderson 267-664-9757,
RE/MAX 440 - Doylestown,
Listing Team: The Melanie Henderson Team
Bought with:
Dan Helwig, AB067420
Dan Helwig Inc
Amanda Helwig, RM421982
Dan Helwig Inc
Source: Bright MLS,MLS#: PAMC2153246
Facts & features
Interior
Bedrooms & bathrooms
- Bedrooms: 3
- Bathrooms: 3
- Full bathrooms: 3
- Main level bathrooms: 2
- Main level bedrooms: 2
Rooms
- Room types: Living Room, Dining Room, Primary Bedroom, Bedroom 2, Bedroom 3, Kitchen, Family Room, Utility Room, Bathroom 2, Bathroom 3, Primary Bathroom
Primary bedroom
- Level: Main
- Area: 255 Square Feet
- Dimensions: 17 x 15
Bedroom 2
- Level: Main
- Area: 110 Square Feet
- Dimensions: 11 x 10
Bedroom 3
- Level: Upper
- Area: 399 Square Feet
- Dimensions: 19 x 21
Primary bathroom
- Level: Main
- Area: 84 Square Feet
- Dimensions: 14 x 6
Bathroom 2
- Level: Main
- Area: 35 Square Feet
- Dimensions: 7 x 5
Bathroom 3
- Level: Upper
- Area: 63 Square Feet
- Dimensions: 9 x 7
Dining room
- Level: Main
- Area: 130 Square Feet
- Dimensions: 10 x 13
Family room
- Level: Main
- Area: 480 Square Feet
- Dimensions: 30 x 16
Kitchen
- Level: Main
- Area: 170 Square Feet
- Dimensions: 17 x 10
Living room
- Level: Main
- Area: 192 Square Feet
- Dimensions: 16 x 12
Utility room
- Level: Upper
- Area: 45 Square Feet
- Dimensions: 5 x 9
Heating
- Forced Air, Natural Gas
Cooling
- Central Air, Electric
Appliances
- Included: Microwave, Dishwasher, Disposal, Oven, Stainless Steel Appliance(s), Gas Water Heater
- Laundry: Has Laundry
Features
- Has basement: No
- Number of fireplaces: 1
- Fireplace features: Gas/Propane
Interior area
- Total structure area: 2,341
- Total interior livable area: 2,341 sqft
- Finished area above ground: 2,341
- Finished area below ground: 0
Property
Parking
- Total spaces: 2
- Parking features: Garage Door Opener, Attached
- Attached garage spaces: 2
- Details: Garage Sqft: 451
Accessibility
- Accessibility features: Accessible Hallway(s)
Features
- Levels: Two
- Stories: 2
- Patio & porch: Patio
- Pool features: Community
Lot
- Size: 2,300 Square Feet
Details
- Additional structures: Above Grade, Below Grade
- Parcel number: 370003407039
- Zoning: RES
- Special conditions: Standard
Construction
Type & style
- Home type: Townhouse
- Architectural style: Carriage House
- Property subtype: Townhouse
Materials
- Vinyl Siding, Stone
- Foundation: Slab
Condition
- New construction: No
- Year built: 2008
Utilities & green energy
- Sewer: Public Sewer
- Water: Public
Community & HOA
Community
- Features: Pool
- Senior community: Yes
- Subdivision: Villas At Linfield
HOA
- Has HOA: Yes
- Amenities included: Clubhouse, Pool, Tennis Court(s)
- Services included: Common Area Maintenance, Health Club, Maintenance Grounds, Pool(s), Snow Removal, Trash
- HOA fee: $375 monthly
- HOA name: VILLAS AT LINFIELD COMMUNITY ASSOCIATION
Location
- Region: Royersford
- Municipality: LIMERICK TWP
Financial & listing details
- Price per square foot: $239/sqft
- Tax assessed value: $152,400
- Annual tax amount: $6,215
- Date on market: 9/3/2025
- Listing agreement: Exclusive Agency
- Listing terms: Cash,Conventional
- Inclusions: Washer / Dryer, Refrigerator, Shelves In Storage Room
- Exclusions: Green Shelf In Sitting Room
- Ownership: Fee Simple
Price history
| Date | Event | Price |
|---|---|---|
| 9/23/2025 | Sold | $560,000+0.9%$239/sqft |
Source:  Bright MLS #PAMC2153246 Report a problem Bright MLS #PAMC2153246 Report a problem | ||
| 9/7/2025 | Pending sale | $555,000$237/sqft |
Source: Bright MLS #PAMC2153246 Report a problem | ||
| 9/3/2025 | Listed for sale | $555,000+0.9%$237/sqft |
Source: Bright MLS #PAMC2153246 Report a problem | ||
| 6/26/2023 | Sold | $550,000+0%$235/sqft |
Source: Bright MLS #PAMC2063376 Report a problem | ||
| 4/24/2023 | Contingent | $549,900$235/sqft |
Source: Bright MLS #PAMC2063376 Report a problem | ||
| 2/9/2023 | Listed for sale | $549,900+91.6%$235/sqft |
Source: Bright MLS #PAMC2063376 Report a problem | ||
| 5/14/2010 | Sold | $287,000$123/sqft |
Source: Public Record Report a problem | ||
Public tax history
| Year | Property taxes | Tax assessment |
|---|---|---|
| 2025 | $6,275 +8% | $152,400 |
| 2024 | $5,809 | $152,400 |
| 2023 | $5,809 +6.9% | $152,400 |
| 2022 | $5,432 +2.4% | $152,400 |
| 2021 | $5,304 +2.6% | $152,400 |
| 2020 | $5,169 +1.9% | $152,400 |
| 2019 | $5,074 +1.9% | $152,400 |
| 2018 | $4,981 +1.2% | $152,400 |
| 2017 | $4,922 +2.5% | $152,400 |
| 2016 | $4,804 +2% | $152,400 |
| 2015 | $4,709 +2% | $152,400 |
| 2014 | $4,618 +2.9% | $152,400 |
| 2013 | $4,486 +2.7% | $152,400 |
| 2012 | $4,367 +4.4% | $152,400 |
| 2011 | $4,182 +4878.6% | $152,400 +4769% |
| 2010 | $84 +3.7% | $3,130 |
| 2009 | $81 +3.8% | $3,130 |
| 2008 | $78 +2.6% | -- |
| 2007 | $76 +4.1% | -- |
| 2006 | $73 | -- |
Find assessor info on the county website
Neighborhood: 19468
Nearby homes
- $526,2002 bd3 ba2.3k sqft194 Palmer Pl, Linfield, PA 19468Off Market
- $544,5003 bd3 ba2.3k sqft190 Palmer Pl, Linfield, PA 19468Off Market
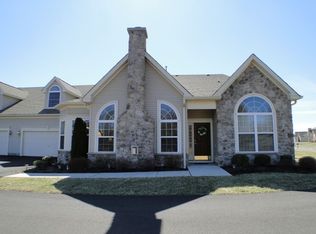
- $509,9002 bd3 ba2.1k sqft196 Palmer Pl, Linfield, PA 19468Off Market
- $495,4002 bd3 ba2.3k sqft202 Palmer Pl, Royersford, PA 19468Off Market
- $533,7002 bd3 ba2.2k sqft204 Pebble Beach Dr, Linfield, PA 19468Off Market
- $538,0002 bd3 ba2.3k sqft206 Pebble Beach Dr, Linfield, PA 19468Off Market
- $736,8004 bd4 ba3.1k sqft88 Palmer Ct, Linfield, PA 19468Off Market
- $571,1002 bd3 ba2.3k sqft184 Palmer Pl, Linfield, PA 19468Off Market
Nearby schools
GreatSchools rating
- 10/10Limerick El SchoolGrades: K-4Distance: 1.8 mi
- 7/10Spring-Ford Ms 8th Grade CenterGrades: 8Distance: 3 mi
- 9/10Spring-Ford Senior High School 10-12 Grade CenterGrades: 9-12Distance: 3.1 mi
Schools provided by the listing agent
- High: Springford
- District: Spring-ford Area
Source: Bright MLS. This data may not be complete. We recommend contacting the local school district to confirm school assignments for this home.
Get a cash offer in 3 minutes
Find out how much your home could sell for in as little as 3 minutes with a no-obligation cash offer.
Estimated market value
$568,900
Get a cash offer in 3 minutes
Find out how much your home could sell for in as little as 3 minutes with a no-obligation cash offer.
Estimated market value
$568,900
- Pennsylvania
- Montgomery County
- Royersford
- 19468
- 192 Palmer Pl
Nearby cities
Nearby zip codes
Other Royersford Topics
