Skip main navigation
Sold for $367,000
Street View
  • $367,000

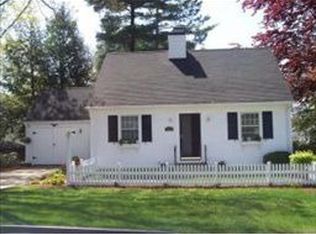
    192 Peak St, Manchester, NH 03104

    2beds
    2baths
    1,199sqft
    SingleFamily
    Built in 1945
    7,840 Square Feet Lot
    $374,300 Zestimate®
    $306/sqft
    $2,509 Estimated rent

    Home value

    $374,300

    $344,000 - $408,000

    $2,509/mo

    Zestimate® history
    Loading
    Loading...

    Owner options

    List your home for rent

    $2,509/mo

    Rent Zestimate®

    Find your next renter with Zillow Rental Manager. Plus, with online applications, you can quickly screen prospective tenants – for free.

    Learn more

    $2,509/mo

    Rent Zestimate®

    Refinance and save

    $2,415/mo

    Est. payment

    Refinancing to a lower rate could help reduce your monthly payments and save thousands over the life of the loan.

    See today's rates

    $2,415/mo

    Est. payment

    Explore your selling options

    Work with a Zillow partner agent

    Leverage their expertise and Zillow's premium Showcase listings to get your home seen by more buyers.

    Get started

    List with your own agent

    Get your home in front of millions of buyers by listing it on Zillow.

    Learn how to do it

    Sell it yourself

    Take full control of how buyers see your home on Zillow by listing For Sale by Owner (FSBO).

    List your home

    What's special

    This ranch is too big to call "cozy," but it has some features that certainly suggest that quality. The south-facing breakfast nook is a bright & sunny place to start your morning, or a great place for friends to relax with a glass of wine while you tend to the pasta. The spacious living room will accommodate those who like their spaces open, or you can arrange your furniture around the beautiful wood fireplace for more intimate conversations and still have room for a formal dining table and a small office space. Just off the living room the enclosed porch overlooking the backyard makes a great spot for relaxing after a hard day's work. The rest of the first floor includes a good-sized master bedroom, the second bedroom, and a charmingly updated full bathroom. There's a mudroom entry--essential in New England--that connects to the garage (where a cedar closet is tucked away) and provides direct entry access to the kitchen. Downstairs you'll find a partially finished family room with walk-out access to the gorgeous stone patio, which features a grand pergola, a stone outdoor grill, and stone walkway up to the front yard--a great spot for gatherings of family and friends or outdoor birthday parties. The patio is also flanked by terraced gardens, so you can put your green thumb to work and add a touch of color to the yard. Located in a walkable neighborhood near Smyth Road Elementary and Hillside Middle Schools as well as Derryfield Park, this home will capture your heart!

    Facts & features

    Interior

    Bedrooms & bathrooms
    • Bedrooms: 2
    • Bathrooms: 2
    Heating
    • Forced air, Electric, Oil
    Cooling
    • None
    Appliances
    • Included: Dishwasher, Dryer, Range / Oven, Refrigerator, Washer
    Features
    • Flooring: Tile, Concrete, Hardwood
    • Has fireplace: Yes
    Interior area
    • Total interior livable area: 1,199 sqft

    Property

    Parking
    • Parking features: Garage - Attached
    Features
    • Exterior features: Vinyl
    Lot
    • Size: 7,840 sqft
    Details
    • Parcel number: MNCHM0106B000L0012

    Construction

    Type & style
    • Home type: SingleFamily
    Materials
    • Roof: Asphalt
    Condition
    • Year built: 1945

    Utilities & green energy

    • Electric: 100 Amp, Circuit Breaker(s)
    • Sewer: Public

    Community & neighborhood

    Location
    • Region: Manchester

    Other

    Other facts
    • Appliances: Exhaust Hood
    • Construction: Wood Frame
    • Driveway: Paved
    • Electric: 100 Amp, Circuit Breaker(s)
    • Features - Interior: Ceiling Fan, Cedar Closet
    • Foundation: Concrete
    • Equipment: Irrigation System
    • Heat Fuel: Wood
    • Lot Description: Level, Sloping
    • Style: Ranch
    • Roads: Public
    • Flood Zone: Unknown
    • Garage: Yes
    • SqFt-Apx Fin AG Source: Municipal
    • Sewer: Public
    • Surveyed: Unknown
    • Water: Public
    • Road Frontage: Yes
    • Room 4 Level: 1
    • Room 1 Type: Kitchen
    • Room 6 Level: 1
    • Room 1 Level: 1
    • Room 2 Level: 1
    • Room 3 Level: 1
    • Heating: Hot Air
    • Room 5 Level: 1
    • Construction Status: Existing
    • Total Stories: 1
    • Room 7 Level: Basement
    • Zillow Group: Yes
    • SqFt-Apx Unfn BG Source: Municipal
    • Room 4 Type: Master Bedroom
    • Room 5 Type: Bedroom
    • Easements: Unknown
    • Room 6 Type: Bath - Full
    • Room 7 Type: Bath - 3/4
    • Rooms: Level 1: Level 1: Bath - Full, Level 1: Kitchen, Level 1: Master Bedroom, Level 1: Bedroom
    • Rooms: Level B: Level B: Bath - 3/4

    Price history

    DateEventPrice
    9/22/2025Sold$367,000+54.9%$306/sqft
    Source: Public Record Report a problem
    11/17/2017Sold$237,000-0.2%$198/sqft
    Source: PrimeMLS #4658695 Report a problem
    10/2/2017Pending sale$237,500$198/sqft
    Source: Keller Williams Realty-Metropolitan #4658695 Report a problem
    9/13/2017Listed for sale$237,500+13.1%$198/sqft
    Source: Keller Williams Realty-Metropolitan #4658695 Report a problem
    10/30/2015Listing removed$209,900$175/sqft
    Source: Martel Realty Group, LLC #4448173 Report a problem
    9/1/2015Listed for sale$209,900+5%$175/sqft
    Source: Martel Realty Group, LLC #4448173 Report a problem
    5/20/2004Sold$200,000$167/sqft
    Source: Public Record Report a problem

    Public tax history

    YearProperty taxesTax assessment
    2024$5,968 +3.8%$304,800
    2023$5,749 +3.4%$304,800
    2022$5,560 +3.2%$304,800
    2021$5,389 +6.3%$304,800 +48.2%
    2020$5,070 +1.4%$205,600
    2019$5,000 +2.7%$205,600
    2018$4,869 +4%$205,600 +2.4%
    2017$4,680 +0.8%$200,700
    2016$4,644 +3.6%$200,700 +4.9%
    2015$4,484 -0.3%$191,300
    2014$4,496 +6%$191,300
    2012$4,243 $191,300 -0.1%
    2011-- $191,500 -17.2%
    2010-- $231,200
    2009$2,120 +11%$231,200
    2005$1,909 +3718.9%--
    2004$50 -97%--
    2003$1,653 +8.1%--
    2002$1,529 +13%--
    2001$1,354 $91,500

    Find assessor info on the county website

    Neighborhood: Straw/Smyth

    Nearby schools

    GreatSchools rating
    Schools provided by the listing agent
    • Elementary: Smyth Road School
    • Middle: Hillside Middle School
    • High: Manchester Central High Sch
    • District: Manchester Sch Dst SAU #37

    Source: The MLS. This data may not be complete. We recommend contacting the local school district to confirm school assignments for this home.

    Get a cash offer in 3 minutes
    Find out how much your home could sell for in as little as 3 minutes with a no-obligation cash offer.
    Estimated market value
    $374,300
    Get a cash offer in 3 minutes
    Find out how much your home could sell for in as little as 3 minutes with a no-obligation cash offer.
    Estimated market value
    $374,300