Welcome to your dream home! This new construction is a spacious 1610 sq ft constructed using fiber cement siding to add to the sturdy, quality construction. The home boasts 3 bedrooms and 2 bathrooms, equipped with top-of-the-line, upgraded amenities such as stainless steel appliances, wood floors, and granite countertops in the kitchen and bathrooms, the gas log fireplace, and encapsulated crawlspace.
As you enter the home, you'll immediately notice the open concept layout that seamlessly integrates the living, dining, and kitchen areas, providing an ideal setting for hosting events or cozy gatherings. The large windows throughout the house allow natural light to flood in, creating a bright and inviting atmosphere. The bedrooms are all spacious with ample closet space for storage. Both bathrooms feature built in medicine cabinets.
Finally, you'll be delighted with the outdoor living space. Featuring a custom-built deck, overlooking your peaceful and private back yard.
Closed
$365,500
192 Perry Creek Dr Lot 9, Crossville, TN 38572
3beds
1,610sqft
Single Family Residence, Residential
Built in 2023
0.46 Acres Lot
$391,500 Zestimate®
$227/sqft
$1,951 Estimated rent
Home value
$391,500
$372,000 - $411,000
$1,951/mo
Zestimate® history
Owner options
List your home for rent
$1,951/mo
Rent Zestimate®
Find your next renter with Zillow Rental Manager. Plus, with online applications, you can quickly screen prospective tenants – for free.
$1,951/mo
Rent Zestimate®
Refinance and save
$2,077/mo
Est. payment
Refinancing to a lower rate could help reduce your monthly payments and save thousands over the life of the loan.
$2,077/mo
Est. payment
Explore your selling options
Work with a Zillow partner agent
Leverage their expertise and Zillow's premium Showcase listings to get your home seen by more buyers.
Get startedList with your own agent
Get your home in front of millions of buyers by listing it on Zillow.
Learn how to do itSell it yourself
Take full control of how buyers see your home on Zillow by listing For Sale by Owner (FSBO).
List your homeWhat's special
Zillow last checked:
Listing updated:
Listed by:
Lori M Buck 931-710-6070,
Highlands Elite Real Estate
Bought with:
Katie Ross, 361985
Isham Jones Realty
Source: RealTracs MLS as distributed by MLS GRID,MLS#: 2989483
Facts & features
Interior
Bedrooms & bathrooms
- Bedrooms: 3
- Bathrooms: 2
- Full bathrooms: 2
- Main level bedrooms: 3
Heating
- Natural Gas, Other
Cooling
- Central Air
Appliances
- Included: Dishwasher, Disposal, Microwave, Range, Oven
Features
- Flooring: Laminate
- Basement: None,Crawl Space
- Number of fireplaces: 1
- Fireplace features: Gas
Interior area
- Total structure area: 1,610
- Total interior livable area: 1,610 sqft
- Finished area above ground: 1,610
Property
Parking
- Total spaces: 2
- Parking features: Attached
- Attached garage spaces: 2
Features
- Levels: One
- Stories: 1
- Patio & porch: Deck
Lot
- Size: 0.46 Acres
- Dimensions: 100 x 200
- Features: Rolling Slope
- Topography: Rolling Slope
Details
- Parcel number: 160F A 00900 000
- Special conditions: Standard
Construction
Type & style
- Home type: SingleFamily
- Architectural style: Traditional
- Property subtype: Single Family Residence, Residential
Materials
- Fiber Cement, Frame
Condition
- New construction: Yes
- Year built: 2023
Utilities & green energy
- Utilities for property: Natural Gas Available
Community & HOA
Community
- Security: Smoke Detector(s)
- Subdivision: Perry Creek
Location
- Region: Crossville
Financial & listing details
- Price per square foot: $227/sqft
- Annual tax amount: $30
- Date on market: 9/4/2025
Price history
| Date | Event | Price |
|---|---|---|
| 8/23/2023 | Sold | $365,500$227/sqft |
Source:  RealTracs MLS as distributed by MLS GRID #2989483 Report a problem RealTracs MLS as distributed by MLS GRID #2989483 Report a problem | ||
Public tax history
Tax history is unavailable.
Neighborhood: 38572
Nearby homes
- $--0.46 Acres0 Perry Creek Dr LOT 9, Crossville, TN 38572Off Market
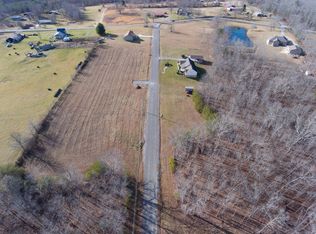
- $45,0003.45 AcresPerry Creek Dr, Crossville, TN 38572Lot/Land
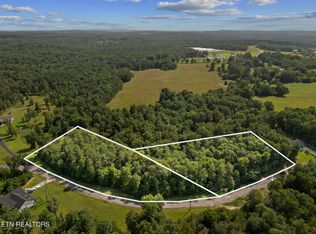
- $45,0003.45 Acres345 Perry Creek Dr, Crossville, TN 38572Lot/Land

- $--0.46 AcresPerry Creek Dr, Crossville, TN 38572Off Market
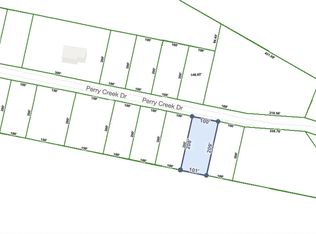
- $10,000-- bd-- ba-- sqft151 Perry Creek Dr, Crossville, TN 38572Off Market
- $--0.46 Acres0 Perry Creek Dr LOT 8, Crossville, TN 38572Off Market
- $45,0003.45 AcresPerry Creek Dr, Crossville, TN 38572Lot/Land
- $277,7003 bd2 ba1.5k sqft138 Perry Creek Dr, Crossville, TN 38572Off Market
Nearby schools
GreatSchools rating
- 6/10Frank P. Brown Elementary SchoolGrades: PK-8Distance: 3.3 mi
- 5/10Cumberland County High SchoolGrades: 9-12Distance: 7.5 mi
Schools provided by the listing agent
- Elementary: South Cumberland Elementary
- Middle: South Cumberland Elementary
- High: Cumberland County High School
Source: RealTracs MLS as distributed by MLS GRID. This data may not be complete. We recommend contacting the local school district to confirm school assignments for this home.


Get pre-qualified for a loan
At Zillow Home Loans, we can pre-qualify you in as little as 5 minutes with no impact to your credit score.An equal housing lender. NMLS #10287.
Sell for more on Zillow
Get a Zillow Showcase℠ listing at no additional cost and you could sell for .
$391,500
2% more
+$7,830
With Zillow Showcase(estimated)
$399,330
- Tennessee
- Cumberland County
- Crossville
- 38572
- 192 Perry Creek Dr Lot 9
Nearby cities
Nearby neighborhoods
Nearby zip codes
Other Crossville Topics
