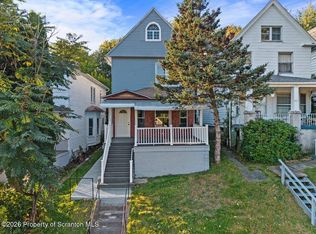
Classic NEPA two story updated to top to bottom to today's asthetic. This 4 bedroom, 2 full bath home needs nothing but your family. It already boasts very new shingles, a recently fenced yard which is a 6 foot vinyl privacy fence, perfect for keeping your kids and your four legged friends where they are supposed to be. There is offstreet parking behind the home Rte 81 on and offramps are about a mile away. This pretty home was completely remodeled from top to bottom and you truly just need to set your furniture down, hang some family photos and enjoy. It's all been done for you!
For sale
$274,900
192 Phillips St, Throop, PA 18512
4beds
1,520sqft
Residential, Single Family Residence
Built in 1930
5,662 Square Feet Lot
$293,300 Zestimate®
$181/sqft
$-- HOA
What's special
Very new shinglesRecently fenced yard
- 5 hours
- 140
- 18
Zillow last checked:
Listing updated:
Listed by:
Danielle2Sell Realty Team,
ERA One Source Realty, Peckville 570-489-8080
Source: GSBR as distributed by MLS GRID,MLS#: SC265052
Facts & features
Interior
Bedrooms & bathrooms
- Bedrooms: 4
- Bathrooms: 2
- Full bathrooms: 2
Rooms
- Room types: Bathroom 2, Master Bedroom, Master Bathroom, Living Room, Kitchen, Dining Room, Bedroom 4, Bedroom 3, Bedroom 2
Primary bedroom
- Area: 136.24 Square Feet
- Dimensions: 10.4 x 13.1
Bedroom 2
- Description: Currently An Office
- Area: 127.69 Square Feet
- Dimensions: 11.3 x 11.3
Bedroom 3
- Area: 152.32 Square Feet
- Dimensions: 11.9 x 12.8
Bedroom 4
- Area: 95.68 Square Feet
- Dimensions: 9.2 x 10.4
Primary bathroom
- Area: 38.85 Square Feet
- Dimensions: 3.7 x 10.5
Bathroom 2
- Area: 31.16 Square Feet
- Dimensions: 5.1 x 6.11
Dining room
- Area: 174.02 Square Feet
- Dimensions: 11.3 x 15.4
Kitchen
- Area: 218.4 Square Feet
- Dimensions: 12 x 18.2
Living room
- Area: 152.32 Square Feet
- Dimensions: 11.9 x 12.8
Heating
- Baseboard, Natural Gas, Hot Water
Cooling
- Wall/Window Unit(s)
Appliances
- Included: Dishwasher, Refrigerator, Microwave, Gas Oven
- Laundry: In Basement
Features
- Drywall, Eat-in Kitchen
- Flooring: Carpet, Tile, Laminate
- Basement: Full,Sump Pump,Unfinished
- Attic: Attic Storage,Crawl Opening
- Fireplace features: None
Interior area
- Total structure area: 1,520
- Total interior livable area: 1,520 sqft
- Finished area above ground: 1,520
- Finished area below ground: 0
Property
Parking
- Parking features: Parking Pad
- Has uncovered spaces: Yes
Features
- Stories: 2
- Exterior features: Private Yard
- Fencing: Privacy,Vinyl
- Frontage length: 40.00
Lot
- Size: 5,662 Square Feet
- Dimensions: 40 x 140
- Features: Rectangular Lot
Details
- Parcel number: 13605020010
- Zoning: R1
- Zoning description: Residential
Construction
Type & style
- Home type: SingleFamily
- Architectural style: Traditional
- Property subtype: Residential, Single Family Residence
Materials
- Vinyl Siding
- Foundation: Block
- Roof: Shingle
Condition
- Updated/Remodeled
- New construction: No
- Year built: 1930
Utilities & green energy
- Electric: 200+ Amp Service
- Sewer: Public Sewer
- Water: Public
- Utilities for property: Cable Available, Water Connected, Natural Gas Connected, Sewer Connected, Electricity Connected
Community & HOA
Location
- Region: Throop
Financial & listing details
- Price per square foot: $181/sqft
- Tax assessed value: $173,578
- Annual tax amount: $35,241
- Date on market: 10/8/2026
- Cumulative days on market: 1 day
- Listing terms: Cash,VA Loan,FHA,Conventional
- Inclusions: Kitchen major appliances remain with the home.
- Electric utility on property: Yes
- Road surface type: Paved
Estimated market value
$293,300
$279,000 - $308,000
$1,693/mo
Price history
| Date | Event | Price |
|---|---|---|
| 10/8/2026 | Listed for sale | $274,900+2.6%$181/sqft |
Source:  GSBR as distributed by MLS GRID #SC265052 Report a problem GSBR as distributed by MLS GRID #SC265052 Report a problem | ||
| 5/13/2024 | Sold | $268,000+9.4%$176/sqft |
Source: GSBR as distributed by MLS GRID #SC2065 Report a problem | ||
| 4/24/2024 | Pending sale | $245,000$161/sqft |
Source: GSBR as distributed by MLS GRID #SC2065 Report a problem | ||
| 4/19/2024 | Listed for sale | $245,000+44.1%$161/sqft |
Source: GSBR as distributed by MLS GRID #SC2065 Report a problem | ||
| 5/30/2019 | Sold | $170,000-2.8%$112/sqft |
Source: GSBR as distributed by MLS GRID #191584 Report a problem | ||
| 4/14/2019 | Listed for sale | $174,900+52.1%$115/sqft |
Source: O BOYLE REAL ESTATE LLC #19-1584 Report a problem | ||
| 11/3/2016 | Sold | $115,000$76/sqft |
Source: Public Record Report a problem | ||
Public tax history
| Year | Property taxes | Tax assessment |
|---|---|---|
| 2016 | $1,935 | $11,800 |
| 2015 | $1,935 +2.5% | $11,800 |
| 2014 | $1,888 +3.4% | $11,800 |
| 2013 | $1,826 +1.6% | $11,800 |
| 2012 | $1,797 +12.2% | $11,800 |
| 2011 | $1,602 +2.3% | $11,800 |
| 2010 | $1,566 | $11,800 |
| 2009 | $1,566 +2.9% | $11,800 |
| 2008 | $1,522 +5.2% | $11,800 |
| 2007 | $1,447 +7.4% | $11,800 |
| 2006 | $1,346 +22% | $11,800 +24.2% |
| 2005 | $1,103 | $9,500 |
| 2003 | -- | $9,500 |
Find assessor info on the county website
Monthly payment
Est. payment
Payment breakdown
Explore the cost of this home by adjusting the details. Changes won't be saved.Climate risks
Neighborhood: 18512

Similar homes
- $280,0004 bd2 ba1.8k sqft525 E Scott St, Olyphant, PA 18447For Sale

 MLS ID #SC264996, Lauren Joyce, ERA One Source Realty. GSBR as distributed by MLS GRID
 - $284,9004 bd2 ba1.9k sqft1715 Brick Ave, Scranton, PA 18508For Sale
 MLS ID #SC264957, Anne Marie Olexa, ERA One Source Realty. GSBR as distributed by MLS GRID
 - $249,9993 bd3 ba1.7k sqft515 N Irving Ave, Scranton, PA 18510For Sale
 MLS ID #SC264977, Alyssa Mackiw, EXP Realty LLC. GSBR as distributed by MLS GRID
 - $249,9006 bd2 ba2.2k sqft1218 Vine St, Scranton, PA 18510For Sale By Owner
- $319,0005 bd3 ba1.9k sqft807 Murray St, Throop, PA 18512For SaleMLS ID #SC262882, Sherrie L Miller, Keller Williams Real Estate-Clarks Summit. GSBR as distributed by MLS GRID
- $279,9004 bd2 ba2.2k sqft2333 Adams Ave, Scranton, PA 18509For SaleMLS ID #SC264461, Daniel L. Penetar III, The Penetar Group. GSBR as distributed by MLS GRID
- $285,0004 bd3 ba2.1k sqft2401 Boulevard Ave, Scranton, PA 18509For SaleMLS ID #SC264256, Thomas Exeter, Christian Saunders Real Estate. GSBR as distributed by MLS GRID
- $225,0003 bd2 ba1.6k sqft712 E Lackawanna St, Olyphant, PA 18447For SaleMLS ID #SC264995, Richard Yencho, EXP Realty LLC. GSBR as distributed by MLS GRID
- $264,9994 bd3 ba2.1k sqft2516 Boulevard Ave, Scranton, PA 18509For SaleMLS ID #SC263126, Joseph J. Pirillo, The Hub Real Estate Group Scranton. GSBR as distributed by MLS GRID
- $215,0004 bd2 ba1.4k sqft119 Reeves St, Dunmore, PA 18512For SaleMLS ID #SC263467, Karen Kashuba, C21 Jack Ruddy Real Estate. GSBR as distributed by MLS GRID
- $199,0003 bd2 ba1.9k sqft102 Willow St, Dunmore, PA 18512For SaleMLS ID #SC264842, Leslie Santarsiero, NEPA Real Estate Services. GSBR as distributed by MLS GRID
- $219,9003 bd1 ba1k sqft930 Bush St, Olyphant, PA 18447For SaleMLS ID #SC264973, DEBRA B HARRIS, Hibble Harris Real Estate, Inc. GSBR as distributed by MLS GRID
- $249,0003 bd2 ba1.2k sqft413 Rear Main St, Scranton, PA 18519For SaleMLS ID #SC263500, DEBORAH T KOHUT, C21 Jack Ruddy Real Estate. GSBR as distributed by MLS GRID
- $359,5003 bd2 ba1.3k sqft811 Goodman St, Throop, PA 18512For SaleMLS ID #SC263926, JOSEPH a BROGAN, O BOYLE REAL ESTATE LLC. GSBR as distributed by MLS GRID
- $299,9954 bd2 ba2.1k sqft1526 Monsey Ave, Scranton, PA 18509For SaleMLS ID #SC264053, Pat Rogan, The Hub Real Estate Group Scranton. GSBR as distributed by MLS GRID
- $230,0003 bd2 ba1.8k sqft305 Cherry St, Dunmore, PA 18512For SaleMLS ID #SC263609, Christina Cosmello, Berkshire Hathaway Home Services Preferred Properties. GSBR as distributed by MLS GRID
- $289,0005 bd2 ba2.1k sqft608 E Market St, Scranton, PA 18509For SaleMLS ID #SC263271, Thomas Exeter, Christian Saunders Real Estate. GSBR as distributed by MLS GRID
