Skip main navigation
Sold for $485,000
  • $485,000

    192 Pine Top Drive, Carthage, NC 28327

    3beds
    2,125sqft
    Single Family Residence
    Built in 2000
    1.22 Acres Lot
    $504,600 Zestimate®
    $228/sqft
    $2,534 Estimated rent

    Home value

    $504,600

    $479,000 - $530,000

    $2,534/mo

    Zestimate® history
    Loading
    Loading...

    Owner options

    List your home for rent

    $2,534/mo

    Rent Zestimate®

    Find your next renter with Zillow Rental Manager. Plus, with online applications, you can quickly screen prospective tenants – for free.

    Learn more

    $2,534/mo

    Rent Zestimate®

    Refinance and save

    $2,827/mo

    Est. payment

    Refinancing to a lower rate could help reduce your monthly payments and save thousands over the life of the loan.

    See today's rates

    $2,827/mo

    Est. payment

    Explore your selling options

    Work with a Zillow partner agent

    Leverage their expertise and Zillow's premium Showcase listings to get your home seen by more buyers.

    Get started

    List with your own agent

    Get your home in front of millions of buyers by listing it on Zillow.

    Learn how to do it

    Sell it yourself

    Take full control of how buyers see your home on Zillow by listing For Sale by Owner (FSBO).

    List your home

    What's special

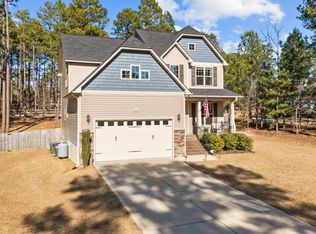
    Absolutely stunning 3-bedroom, 2-bathroom home nestled on over an acre of serene landscape in a peaceful neighborhood. This gem is a MUST SEE! Step inside to discover a thoughtfully designed split-bedroom layout with an airy open-concept living area seamlessly integrating the kitchen, breakfast nook, dining room, and living room. Revel in the elegance of newly refinished maple floors throughout. The living room is the heart of the home, featuring custom built-in shelving and a cozy wood-burning fireplace, perfect for relaxing. Indulge your culinary desires in the stylish kitchen boasting granite countertops, maple cabinets, and stainless steel appliances. Adjacent to the breakfast nook is a delightful sunroom showcasing a stunning knotty pine vaulted ceiling and an Eze Breeze window system, ensuring year-round enjoyment of the picturesque surroundings. Step outside onto the concrete patio, complete with a wood-burning firepit, ideal for entertaining or unwinding after a long day. Retreat to the spacious master suite offering an en-suite bathroom complete with a custom vanity, large tile shower, and a walk-in closet for ample storage. The attached garage has been cleverly converted into a versatile bonus room with a convenient storage closet, perfect for a gym or entertainment space. Car enthusiasts will rejoice with the detached oversized 3-car garage featuring a half bath, heater, window unit for air, and a generous attic for additional storage. Notable updates include a new roof and water heater installed in 2023, ensuring peace of mind for years to come. Additionally, the well operates the outside spigots, offering significant savings on the water bill. Conveniently located near Southern Pines, Aberdeen, and Pinehurst, this home offers the perfect blend of tranquility and accessibility. Don't miss out on this exceptional opportunity—schedule your showing today!

    Zillow last checked:

    Listing updated:

    Listed by:

    Chad E Higby 910-986-3509,

    ChadHigby.com, LLC

    Bought with:

    Allison Sanders, 276151

    Choice Residential Real Estate, LLC

    Source: Hive MLS,MLS#: 100444434MLS LogoOriginating MLS: Mid Carolina Regional MLS

    Facts & features

    Interior

    Bedrooms & bathrooms
    • Bedrooms: 3
    • Bathrooms: 3
    • Full bathrooms: 2
    • 1/2 bathrooms: 1
    Primary bedroom
    • Level: Main
    • Dimensions: 13.5 x 18.5
    Bedroom 2
    • Level: Main
    • Dimensions: 11.1 x 12.6
    Bedroom 3
    • Level: Main
    • Dimensions: 11.1 x 13.4
    Bonus room
    • Level: Main
    • Dimensions: 19.3 x 19.7
    Breakfast nook
    • Level: Main
    • Dimensions: 9.6 x 10.4
    Dining room
    • Level: Main
    • Dimensions: 11.5 x 10.7
    Kitchen
    • Level: Main
    • Dimensions: 9.7 x 11.5
    Living room
    • Level: Main
    • Dimensions: 15.11 x 22.3
    Sunroom
    • Level: Main
    • Dimensions: 18.4 x 17.4
    Heating
    • Heat Pump, Electric
    Cooling
    • Central Air
    Appliances
    • Included: Electric Oven, Built-In Microwave, Refrigerator, Dishwasher
    Features
    • Master Downstairs, Walk-in Closet(s), Vaulted Ceiling(s), Ceiling Fan(s), Walk-in Shower, Walk-In Closet(s)
    • Flooring: Carpet, Tile, Wood
    Interior area
    • Total structure area: 2,125
    • Total interior livable area: 2,125 sqft

    Property

    Parking
    • Total spaces: 3
    • Parking features: Garage Faces Front, Paved
    Features
    • Levels: One
    • Stories: 1
    • Patio & porch: Patio, Porch, See Remarks
    • Fencing: None
    Lot
    • Size: 1.22 Acres
    • Dimensions: 250 x 270 x 180 x 210
    Details
    • Additional structures: Shed(s)
    • Parcel number: 99000640
    • Zoning: RA-40
    • Special conditions: Standard

    Construction

    Type & style
    • Home type: SingleFamily
    • Property subtype: Single Family Residence
    Materials
    • Vinyl Siding
    • Foundation: Crawl Space
    • Roof: Architectural Shingle
    Condition
    • New construction: No
    • Year built: 2000

    Utilities & green energy

    • Sewer: Septic Tank
    • Water: Public, Well
    • Utilities for property: Water Available

    Community & neighborhood

    Location
    • Region: Carthage
    • Subdivision: Longleaf Estate

    Other

    Other facts
    • Listing agreement: Exclusive Right To Sell
    • Listing terms: Cash,Conventional,FHA,VA Loan
    • Road surface type: Paved

    Price history

    DateEventPrice
    6/25/2024Sold$485,000$228/sqft
    Source: Hive MLS #100444434 Report a problem
    5/28/2024Pending sale$485,000$228/sqft
    Source: Hive MLS #100444434 Report a problem
    5/17/2024Listed for sale$485,000+16.9%$228/sqft
    Source: Hive MLS #100444434 Report a problem
    12/15/2021Sold$415,000+13.7%$195/sqft
    Source: Hive MLS #100300525 Report a problem
    11/14/2021Pending sale$365,000$172/sqft
    Source: Hive MLS #100300525 Report a problem
    11/11/2021Listed for sale$365,000+111.6%$172/sqft
    Source: Hive MLS #100300525 Report a problem
    4/24/2006Sold$172,500$81/sqft
    Source: Public Record Report a problem

    Public tax history

    YearProperty taxesTax assessment
    2024$1,713 -4.4%$393,720
    2023$1,791 +18.2%$393,720 +24.9%
    2022$1,515 -3.8%$315,110 +31%
    2021$1,576 +1.6%$240,540
    2020$1,551 $240,540
    2019$1,551 $240,540 +11.9%
    2018$1,551 +24.4%$215,000
    2017$1,247 $215,000
    2015$1,247 +2.7%$215,000 -3.8%
    2014$1,215 -4%$223,470
    2013$1,265 $223,470
    2012-- $223,470
    2011-- $223,470 +24.2%
    2010-- $179,960
    2009-- $179,960
    2008-- $179,960
    2007-- $179,960 +14.5%
    2005-- $157,180
    2004-- $157,180
    2003-- $157,180

    Find assessor info on the county website

    Neighborhood: 28327

    Nearby schools

    GreatSchools rating
    Schools provided by the listing agent
    • Middle: New Century Middle
    • High: Union Pines High

    Source: Hive MLS. This data may not be complete. We recommend contacting the local school district to confirm school assignments for this home.

    Get a cash offer in 3 minutes
    Find out how much your home could sell for in as little as 3 minutes with a no-obligation cash offer.
    Estimated market value
    $504,600
    Get a cash offer in 3 minutes
    Find out how much your home could sell for in as little as 3 minutes with a no-obligation cash offer.
    Estimated market value
    $504,600