Welcome to Wass Meadow! This pristine, move-in-ready, 3 level townhouse offers a galley kitchen with granite countertops and generous cabinetry. the kitchen opens to a large dining area with laminate flooring throughout. A large living room with French doors to a good-sized deck, and a half bath complete the main floor. Upstairs, enjoy two spacious carpeted bedrooms and a full bath! The Main Bedroom also boasts it's own deck with slider! The lower level adds comfort and versatility with a laundry area, newly renovated space for a home office, guestroom, or playroom with slider to a patio and common area yard space. Ideally located in South Leominster near vibrant downtown shops, dining, parks, and with quick access to Rt. 2. Showings begin Thursday 7/17/2025—don’t miss this one!
Sold for $310,000
$310,000
192 Pleasant St APT 12, Leominster, MA 01453
2beds
1,150sqft
Condominium, Townhouse
Built in 1986
-- sqft lot
$314,700 Zestimate®
$270/sqft
$2,151 Estimated rent
Home value
$314,700
$286,000 - $346,000
$2,151/mo
Zestimate® history
Owner options
List your home for rent
$2,151/mo
Rent Zestimate®
Find your next renter with Zillow Rental Manager. Plus, with online applications, you can quickly screen prospective tenants – for free.
$2,151/mo
Rent Zestimate®
Refinance and save
$2,524/mo
Est. payment
Refinancing to a lower rate could help reduce your monthly payments and save thousands over the life of the loan.
$2,524/mo
Est. payment
Explore your selling options
Work with a Zillow partner agent
Leverage their expertise and Zillow's premium Showcase listings to get your home seen by more buyers.
Get startedList with your own agent
Get your home in front of millions of buyers by listing it on Zillow.
Learn how to do itSell it yourself
Take full control of how buyers see your home on Zillow by listing For Sale by Owner (FSBO).
List your homeWhat's special
Home officeGranite countertopsCarpeted bedroomsLaminate flooringNewly renovated spaceGenerous cabinetryFrench doors
Zillow last checked:
Listing updated:
Listed by:
Alliance Home Team 978-328-9339,
Elite Realty Experts, LLC 781-421-5800
Bought with:
Jill McGowan
Silver Key Homes Realty
Source: MLS PIN,MLS#: 73405060
Facts & features
Interior
Bedrooms & bathrooms
- Bedrooms: 2
- Bathrooms: 2
- Full bathrooms: 1
- 1/2 bathrooms: 1
Primary bedroom
- Features: Walk-In Closet(s), Flooring - Wall to Wall Carpet, Balcony - Exterior, French Doors
- Level: Second
- Area: 180
- Dimensions: 15 x 12
Bedroom 2
- Features: Flooring - Wall to Wall Carpet, Window(s) - Picture, Closet - Double
- Level: Second
- Area: 144
- Dimensions: 12 x 12
Primary bathroom
- Features: No
Bathroom 1
- Features: Bathroom - Half
- Level: First
- Area: 18
- Dimensions: 6 x 3
Bathroom 2
- Features: Bathroom - Full, Bathroom - With Tub & Shower, Flooring - Stone/Ceramic Tile, Window(s) - Picture
- Level: Second
- Area: 54
- Dimensions: 9 x 6
Dining room
- Features: Flooring - Laminate, Window(s) - Picture, Exterior Access, Open Floorplan
- Level: Main,First
- Area: 130
- Dimensions: 13 x 10
Family room
- Features: Closet, Flooring - Laminate, Exterior Access, Open Floorplan, Slider
- Level: Basement
- Area: 195
- Dimensions: 13 x 15
Kitchen
- Features: Flooring - Laminate, Window(s) - Picture, Countertops - Stone/Granite/Solid
- Level: Main,First
- Area: 72
- Dimensions: 9 x 8
Living room
- Features: Flooring - Laminate, Balcony - Exterior, French Doors, Cable Hookup, Exterior Access, Open Floorplan
- Level: Main,First
- Area: 247
- Dimensions: 19 x 13
Heating
- Baseboard, Oil
Cooling
- Wall Unit(s)
Appliances
- Included: Range, Dishwasher, Refrigerator
- Laundry: In Basement, In Unit
Features
- Flooring: Tile, Carpet, Wood Laminate
- Doors: Insulated Doors, French Doors
- Windows: Insulated Windows
- Has basement: Yes
- Has fireplace: No
- Common walls with other units/homes: 2+ Common Walls
Interior area
- Total structure area: 1,150
- Total interior livable area: 1,150 sqft
- Finished area above ground: 1,150
Property
Parking
- Total spaces: 2
- Parking features: Off Street, Assigned, Common, Guest, Paved
- Uncovered spaces: 2
Features
- Patio & porch: Porch, Deck, Covered
- Exterior features: Porch, Deck, Covered Patio/Deck, Balcony, Professional Landscaping
Details
- Parcel number: M:0337 B:0002 L:0012,1583559
- Zoning: 00000
Construction
Type & style
- Home type: Townhouse
- Property subtype: Condominium, Townhouse
Materials
- Frame, Stone
- Roof: Shingle
Condition
- Year built: 1986
Utilities & green energy
- Electric: 100 Amp Service
- Sewer: Public Sewer
- Water: Public
- Utilities for property: for Electric Range
Green energy
- Energy efficient items: Thermostat
Community & HOA
Community
- Features: Public Transportation, Shopping, Tennis Court(s), Park, Walk/Jog Trails, Medical Facility, Laundromat, Bike Path, Conservation Area, Highway Access, House of Worship, Public School, T-Station
HOA
- Services included: Insurance, Maintenance Structure, Road Maintenance, Maintenance Grounds, Snow Removal, Trash
- HOA fee: $425 monthly
Location
- Region: Leominster
Financial & listing details
- Price per square foot: $270/sqft
- Tax assessed value: $253,300
- Annual tax amount: $3,554
- Date on market: 9/3/2026
- Exclusions: Electronic Deadbolt On Front Door, And Ring Doorbell Are Excluded From The Sale.
Price history
| Date | Event | Price |
|---|---|---|
| 9/4/2025 | Sold | $310,000$270/sqft |
Source: MLS PIN #73405060 Report a problem | ||
| 7/30/2025 | Contingent | $310,000$270/sqft |
Source: MLS PIN #73405060 Report a problem | ||
| 7/16/2025 | Listed for sale | $310,000+77.2%$270/sqft |
Source: MLS PIN #73405060 Report a problem | ||
| 7/17/2020 | Sold | $174,900$152/sqft |
Source: Public Record Report a problem | ||
| 6/10/2020 | Pending sale | $174,900$152/sqft |
Source: Prospective Realty INC #72622103 Report a problem | ||
| 5/15/2020 | Price change | $174,900-2.2%$152/sqft |
Source: Prospective Realty INC #72622103 Report a problem | ||
| 5/8/2020 | Listed for sale | $178,900$156/sqft |
Source: Prospective Realty INC #72622103 Report a problem | ||
| 4/27/2020 | Pending sale | $178,900$156/sqft |
Source: Prospective Realty INC #72622103 Report a problem | ||
| 2/20/2020 | Listed for sale | $178,900-0.6%$156/sqft |
Source: Prospective Realty INC #72622103 Report a problem | ||
| 4/9/2019 | Listing removed | $179,900$156/sqft |
Source: Prospective Realty INC #72462700 Report a problem | ||
| 3/8/2019 | Listed for sale | $179,900+83.2%$156/sqft |
Source: Homepath Report a problem | ||
| 1/19/2018 | Listing removed | $98,202-10.6%$85/sqft |
Source: Auction.com Report a problem | ||
| 12/28/2017 | Listed for sale | -- |
Source: Auction.com Report a problem | ||
| 10/17/2011 | Listing removed | $109,900$96/sqft |
Source: Ardent Residential Brokerage, LLC #71150095 Report a problem | ||
| 8/15/2011 | Price change | $109,900-0.1%$96/sqft |
Source: Ardent Residential Brokerage, LLC #71150095 Report a problem | ||
| 8/2/2011 | Price change | $109,999+0.1%$96/sqft |
Source: Ardent Residential Brokerage, LLC #71150095 Report a problem | ||
| 5/26/2011 | Price change | $109,900-8.3%$96/sqft |
Source: Ardent Residential Brokerage, LLC #71150095 Report a problem | ||
| 4/11/2011 | Price change | $119,900-7.7%$104/sqft |
Source: Ardent Residential Brokerage, LLC #71150095 Report a problem | ||
| 2/4/2011 | Price change | $129,900-3.7%$113/sqft |
Source: Danny Resendes #71150095 Report a problem | ||
| 1/11/2011 | Price change | $134,900-3.6%$117/sqft |
Source: Danny Resendes #71150095 Report a problem | ||
| 12/24/2010 | Price change | $139,900-6.7%$122/sqft |
Source: Danny Resendes #71150095 Report a problem | ||
| 10/14/2010 | Listed for sale | $149,900+53%$130/sqft |
Source: Danny Resendes #71150095 Report a problem | ||
| 6/1/1988 | Sold | $98,000$85/sqft |
Source: Public Record Report a problem | ||
Public tax history
| Year | Property taxes | Tax assessment |
|---|---|---|
| 2025 | $3,554 +8.8% | $253,300 +12.5% |
| 2024 | $3,268 +0% | $225,200 +7.1% |
| 2023 | $3,267 +15.9% | $210,200 +23.5% |
| 2022 | $2,819 +5.3% | $170,200 +15.2% |
| 2021 | $2,678 -1.5% | $147,700 -2.3% |
| 2020 | $2,719 +9.3% | $151,200 +12.7% |
| 2019 | $2,488 +9.8% | $134,200 +14.5% |
| 2018 | $2,265 -8.2% | $117,200 -6.3% |
| 2017 | $2,468 +14.7% | $125,100 +13.8% |
| 2016 | $2,152 +0.7% | $109,900 |
| 2015 | $2,136 +10.8% | $109,900 +7.7% |
| 2014 | $1,927 +6.5% | $102,000 +1.3% |
| 2013 | $1,809 -6.9% | $100,700 -13.3% |
| 2012 | $1,943 +8.1% | $116,200 -0.3% |
| 2011 | $1,797 +11.5% | $116,600 |
| 2010 | $1,611 -16.9% | $116,600 -27.6% |
| 2009 | $1,938 -4.7% | $161,100 -10.8% |
| 2008 | $2,033 +3.4% | $180,700 |
| 2007 | $1,966 | $180,700 |
Find assessor info on the county website
Neighborhood: 01453
Nearby homes
- $256,0001 bd2 ba1.1k sqft192 Pleasant St APT 3, Leominster, MA 01453Sold

- $310,0002 bd2 ba1.1k sqft192 Pleasant St APT 9, Leominster, MA 01453Sold
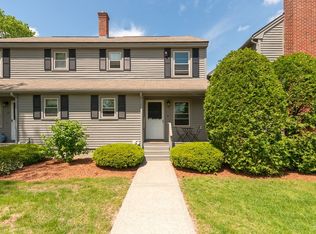
- $289,9002 bd2 ba1.1k sqft192 Pleasant St APT 21, Leominster, MA 01453Sold
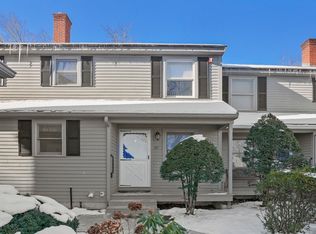
- $310,0002 bd2 ba1.1k sqft192 Pleasant St APT 29, Leominster, MA 01453Sold

- $275,0002 bd2 ba1.1k sqft192 Pleasant St APT 16, Leominster, MA 01453Sold
- $331,6932 bd2 ba1.1k sqft192 Pleasant St APT 23, Leominster, MA 01453Sold
- $310,0002 bd2 ba1.1k sqft192 Pleasant St APT 25, Leominster, MA 01453Sold
- $294,0001 bd1 ba1.3k sqft192 Pleasant St APT 1, Leominster, MA 01453Off Market
Nearby schools
GreatSchools rating
- 8/10Fall Brook Elementary SchoolGrades: K-5Distance: 1.7 mi
- 5/10Samoset SchoolGrades: 6-8Distance: 1.9 mi
- 5/10Leominster Senior High SchoolGrades: 9-12Distance: 1 mi
Schools provided by the listing agent
- Elementary: Fall Brook Elem
- Middle: Samoset Middle
- High: Leominster Hs
Source: MLS PIN. This data may not be complete. We recommend contacting the local school district to confirm school assignments for this home.
Get a cash offer in 3 minutes
Find out how much your home could sell for in as little as 3 minutes with a no-obligation cash offer.
Estimated market value
$314,700
Get a cash offer in 3 minutes
Find out how much your home could sell for in as little as 3 minutes with a no-obligation cash offer.
Estimated market value
$314,700
- Massachusetts
- Worcester County
- Leominster
- 01453
- 192 Pleasant St Apartment 12
