Welcome to this lovely move in ready gem. Perfectly positioned just off the Winchester Bypass. Whether you are commuting or looking for quick access to local shopping and dining, this location offers the perfect balance of connectivity and suburban quiet. Step through the front door and you will love the grandeur of the two-story living room and stairway and the additional accents of the beautiful custom moldings. The seamless flow between the kitchen, dining area, and living room makes it an ideal space for hosting guests or enjoying a quiet Sunday morning. The abundant cabinetry in the kitchen means you will be hard pressed to run out of storage space. The breakfast bar is perfect for casual meals or your morning coffee. The pantry will help keep your counters clear and your essentials organized. Upstairs there are three spacious bedrooms including the primary suite that acts as your own private sanctuary that offers the comfort you deserve. Love the outdoors? This home has you covered. With a covered front patio for you to sit and greet your neighbors or the rear deck to entertain or eat your meals alfresco. Fun fact... The wrought iron decorations on the siding of the outside entryway are from the Kentucky Castle. One of the previous owners, who made all the window boxes and detailed crown moldings at this home, did some of that type of work at the Kentucky Castle. The current owner planted beautiful wildflowers on the backyard hillside for you to enjoy while looking out your rear windows or sitting on your expansive rear deck. An oversized two car garage completes this lovely home that you would be proud to call your own.
Sold for $285,000
$285,000
192 Prescott Ln, Winchester, KY 40391
3beds
1,550sqft
Single Family Residence
Built in 2007
5,227 Square Feet Lot
$286,200 Zestimate®
$184/sqft
$1,700 Estimated rent
Home value
$286,200
$252,000 - $323,000
$1,700/mo
Zestimate® history
Owner options
List your home for rent
$1,700/mo
Rent Zestimate®
Find your next renter with Zillow Rental Manager. Plus, with online applications, you can quickly screen prospective tenants – for free.
$1,700/mo
Rent Zestimate®
Refinance and save
$1,719/mo
Est. payment
Refinancing to a lower rate could help reduce your monthly payments and save thousands over the life of the loan.
$1,719/mo
Est. payment
Explore your selling options
Work with a Zillow partner agent
Leverage their expertise and Zillow's premium Showcase listings to get your home seen by more buyers.
Get startedList with your own agent
Get your home in front of millions of buyers by listing it on Zillow.
Learn how to do itSell it yourself
Take full control of how buyers see your home on Zillow by listing For Sale by Owner (FSBO).
List your homeWhat's special
Beautiful custom moldingsBreakfast barCovered front patioExpansive rear deckOversized two car garageThree spacious bedrooms
Zillow last checked:
Listing updated:
Listed by:
Joy Murphy 859-550-3721,
United Real Estate Bluegrass
Bought with:
Terri L McGraw, 200533
FC Tucker Bluegrass
Source: Imagine MLS,MLS#: 26005798
Facts & features
Interior
Bedrooms & bathrooms
- Bedrooms: 3
- Bathrooms: 3
- Full bathrooms: 2
- 1/2 bathrooms: 1
Primary bedroom
- Level: Second
Bedroom 2
- Level: Second
Bedroom 3
- Level: Second
Bathroom 1
- Description: Half Bath
- Level: First
Bathroom 2
- Level: Second
Bathroom 3
- Level: Second
Dining room
- Level: First
Foyer
- Level: First
Kitchen
- Level: First
Living room
- Level: First
Heating
- Electric, Forced Air, Heat Pump
Cooling
- Central Air, Ceiling Fan(s), Electric
Appliances
- Included: Disposal, Dishwasher, Microwave, Refrigerator, Range
- Laundry: Electric Dryer Hookup, Main Level, Washer Hookup
Features
- Breakfast Bar, Entrance Foyer, Walk-In Closet(s), Ceiling Fan(s)
- Flooring: Carpet
- Doors: Storm Door(s)
- Windows: Blinds
- Has basement: No
- Has fireplace: No
Interior area
- Total structure area: 1,550
- Total interior livable area: 1,550 sqft
- Finished area above ground: 1,550
- Finished area below ground: 0
Property
Parking
- Total spaces: 2
- Parking features: Attached Garage, Driveway, Garage Door Opener, Garage Faces Front
- Garage spaces: 2
- Has uncovered spaces: Yes
Features
- Levels: Two
- Fencing: Partial,Wood
- Has view: Yes
- View description: Neighborhood
Lot
- Size: 5,227 Square Feet
- Features: Few Trees
Details
- Parcel number: 042201603400
Construction
Type & style
- Home type: SingleFamily
- Architectural style: Colonial
- Property subtype: Single Family Residence
Materials
- Brick Veneer, Vinyl Siding
- Foundation: Slab
- Roof: Shingle
Condition
- New construction: No
- Year built: 2007
Utilities & green energy
- Sewer: Public Sewer
- Water: Public
- Utilities for property: Cable Available, Electricity Connected, Sewer Connected, Water Connected
Community & HOA
Community
- Subdivision: Oakmont
HOA
- Has HOA: No
Location
- Region: Winchester
Financial & listing details
- Price per square foot: $184/sqft
- Tax assessed value: $158,000
- Annual tax amount: $1,580
- Date on market: 4/3/2026
Price history
| Date | Event | Price |
|---|---|---|
| 5/1/2026 | Sold | $285,000+3.6%$184/sqft |
Source:  Imagine MLS #26005798 Report a problem Imagine MLS #26005798 Report a problem | ||
| 4/5/2026 | Contingent | $275,000$177/sqft |
Source: Imagine MLS #26005798 Report a problem | ||
| 4/3/2026 | Listed for sale | $275,000+74.1%$177/sqft |
Source: Imagine MLS #26005798 Report a problem | ||
| 4/17/2020 | Sold | $158,000-4.2%$102/sqft |
Source: Imagine MLS #20004631 Report a problem | ||
| 3/11/2020 | Pending sale | $165,000$106/sqft |
Source: Kirkpatrick & Company #20004631 Report a problem | ||
| 3/9/2020 | Price change | $165,000-1.5%$106/sqft |
Source: Kirkpatrick & Company #20004631 Report a problem | ||
| 3/5/2020 | Listed for sale | $167,500+30.9%$108/sqft |
Source: Kirkpatrick & Company #20004631 Report a problem | ||
| 5/15/2012 | Sold | $128,000-1%$83/sqft |
Source: Public Record Report a problem | ||
| 10/22/2007 | Sold | $129,253$83/sqft |
Source:  Imagine MLS #720170 Report a problem Imagine MLS #720170 Report a problem | ||
Public tax history
| Year | Property taxes | Tax assessment |
|---|---|---|
| 2024 | $1,580 +1.5% | $158,000 |
| 2023 | $1,556 | $158,000 |
| 2022 | $1,556 +0.3% | $158,000 |
| 2021 | $1,552 +17.3% | $158,000 +17.6% |
| 2020 | $1,323 +574.1% | $134,400 |
| 2019 | $196 | $134,400 |
| 2018 | $196 | $134,400 +5% |
| 2017 | $196 +5% | $128,000 |
| 2016 | $187 | $128,000 |
| 2015 | $187 | $128,000 |
| 2013 | $187 | $128,000 |
| 2011 | -- | $128,000 -1% |
| 2010 | -- | $129,300 |
Find assessor info on the county website
Neighborhood: 40391
Nearby homes
- $284,4003 bd2 ba1.8k sqft194 Prescott Ln, Winchester, KY 40391Off Market
- $252,2003 bd2 ba1.2k sqft190 Prescott Ln, Winchester, KY 40391Off Market
- $279,9003 bd3 ba1.7k sqft196 Prescott Ln, Winchester, KY 40391Off Market
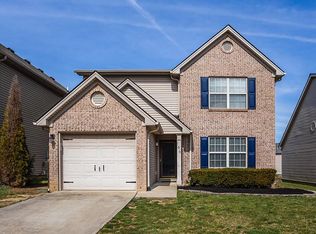
- $273,0003 bd3 ba1.5k sqft188 Prescott Ln, Winchester, KY 40391Off Market
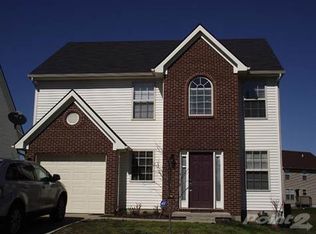
- $240,0004 bd3 ba1.6k sqft334 Newcastle Ln, Winchester, KY 40391Sold
- $228,9003 bd2 ba1.3k sqft186 Prescott Ln, Winchester, KY 40391Sold
- $273,7003 bd3 ba1.5k sqft198 Prescott Ln, Winchester, KY 40391Off Market
- $289,1003 bd3 ba1.6k sqft223 Bartram Ct, Winchester, KY 40391Sold
Nearby schools
GreatSchools rating
- 4/10Strode Station Elementary SchoolGrades: K-4Distance: 0.3 mi
- 5/10Robert D Campbell Junior High SchoolGrades: 7-8Distance: 2 mi
- 5/10George Rogers Clark High SchoolGrades: 9-12Distance: 2.5 mi
Schools provided by the listing agent
- Elementary: Strode Station
- Middle: Robert Campbell
- High: GRC
Source: Imagine MLS. This data may not be complete. We recommend contacting the local school district to confirm school assignments for this home.


Get pre-qualified for a loan
At Zillow Home Loans, we can pre-qualify you in as little as 5 minutes with no impact to your credit score.An equal housing lender. NMLS #10287.
Sell for more on Zillow
Get a Zillow Showcase℠ listing at no additional cost and you could sell for .
$286,200
2% more
+$5,724
With Zillow Showcase(estimated)
$291,924
- Kentucky
- Clark County
- Winchester
- 40391
- 192 Prescott Ln
Nearby cities
Nearby zip codes
Other Winchester Topics
