Check out the Benjamin Stout Construction Dogwood floor plan! This 2-story home on almost 1/2 acre features four bedrooms, two and a half bathrooms, and a variety of desirable amenities. On the first floor, you will find a spacious kitchen with a central island and TWO flex spaces providing additional workspace and seating options. Adjacent to the kitchen, open to the living room, perfect for relaxing or entertaining guests. The first floor also includes a half bathroom for added convenience. Moving upstairs, you'll discover the four bedrooms in addition to a large recreation area. The master bedroom boasts a double vanity in the en-suite bathroom, as well as a spacious walk in closet. Additionally, the house features a laundry room conveniently located upstairs. Welcome Home! AGENTS-NOT member of MLS? Call Showing Time. Let them know you are NOT a member and need access. Estimated completion date: 9/20/24
Sold for $339,950
$339,950
192 Presley St Lot 38, Raeford, NC 28376
4beds
2,530sqft
Single Family Residence
Built in 2024
0.46 Acres Lot
$354,800 Zestimate®
$134/sqft
$2,376 Estimated rent
Home value
$354,800
$337,000 - $373,000
$2,376/mo
Zestimate® history
Owner options
List your home for rent
$2,376/mo
Rent Zestimate®
Find your next renter with Zillow Rental Manager. Plus, with online applications, you can quickly screen prospective tenants – for free.
$2,376/mo
Rent Zestimate®
Refinance and save
$2,647/mo
Est. payment
Refinancing to a lower rate could help reduce your monthly payments and save thousands over the life of the loan.
$2,647/mo
Est. payment
Explore your selling options
Work with a Zillow partner agent
Leverage their expertise and Zillow's premium Showcase listings to get your home seen by more buyers.
Get startedList with your own agent
Get your home in front of millions of buyers by listing it on Zillow.
Learn how to do itSell it yourself
Take full control of how buyers see your home on Zillow by listing For Sale by Owner (FSBO).
List your homeWhat's special
Zillow last checked:
Listing updated:
Listed by:
WELCOME HOME TEAM POWERED BY KELLER WILLIAMS REALTY,
KELLER WILLIAMS REALTY (FAYETTEVILLE)
Bought with:
QUENTIN TOLLIVER, 318967
KELLER WILLIAMS REALTY (FAYETTEVILLE)
Source: LPRMLS,MLS#: 727888 Originating MLS: Longleaf Pine Realtors
Originating MLS: Longleaf Pine RealtorsFacts & features
Interior
Bedrooms & bathrooms
- Bedrooms: 4
- Bathrooms: 3
- Full bathrooms: 2
- 1/2 bathrooms: 1
Heating
- Heat Pump
Cooling
- Central Air
Appliances
- Included: Dishwasher, Electric Range, Microwave
- Laundry: Upper Level
Features
- Double Vanity, Entrance Foyer, Eat-in Kitchen, Granite Counters, Bath in Primary Bedroom, Walk-In Closet(s), Walk-In Shower
- Flooring: Carpet, Vinyl
- Has fireplace: No
- Fireplace features: None
Interior area
- Total interior livable area: 2,530 sqft
Property
Parking
- Total spaces: 2
- Parking features: Attached, Garage, Garage Door Opener
- Attached garage spaces: 2
Features
- Levels: Two
- Stories: 2
- Patio & porch: Front Porch, Patio, Porch
- Exterior features: Porch, Patio
Lot
- Size: 0.46 Acres
- Features: 1/4 to 1/2 Acre Lot
Details
- Parcel number: 494740001747 | 494740001133 (parent)
- Zoning description: R-8 - Residential District
- Special conditions: None
Construction
Type & style
- Home type: SingleFamily
- Architectural style: Two Story
- Property subtype: Single Family Residence
Materials
- Vinyl Siding
- Foundation: Slab
Condition
- New Construction
- New construction: Yes
- Year built: 2024
Details
- Warranty included: Yes
Utilities & green energy
- Sewer: Septic Tank
- Water: Public
Community & HOA
Community
- Subdivision: Graceland
HOA
- Has HOA: Yes
- HOA fee: $584 annually
- HOA name: Associated Asset Management
Location
- Region: Raeford
Financial & listing details
- Price per square foot: $134/sqft
- Date on market: 6/27/2024
- Cumulative days on market: 88 days
- Listing terms: Cash,Conventional,VA Loan
- Inclusions: none
- Exclusions: none
- Ownership: Less than a year
Price history
| Date | Event | Price |
|---|---|---|
| 10/25/2024 | Sold | $339,950$134/sqft |
Source:  LPRMLS #727888 Report a problem LPRMLS #727888 Report a problem | ||
| 9/24/2024 | Pending sale | $339,950$134/sqft |
Source: LPRMLS #727888 Report a problem | ||
| 6/27/2024 | Listed for sale | $339,950$134/sqft |
Source: LPRMLS #727888 Report a problem | ||
Public tax history
Tax history is unavailable.
Neighborhood: 28376
Nearby homes

- $299,9503 bd2 ba1.7k sqft193 Kensley Ct LOT 17, Raeford, NC 28376Sold
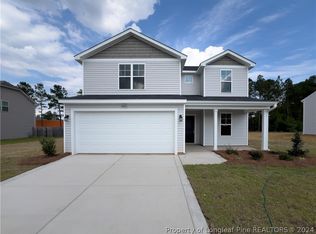
- $344,9505 bd3 ba2.5k sqft4021 Shire LOT 11, Drive Hope Mills, NC 28348Sold
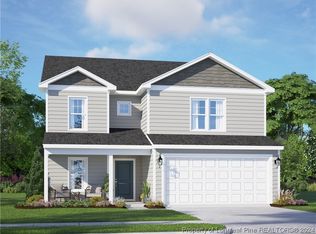
- $339,9504 bd3 ba2.5k sqft115 Kensley LOT 22, Raeford, NC 28376Sold
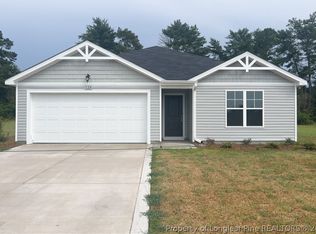
- $299,9503 bd2 ba1.7k sqft125 Kensley LOT 21, Raeford, NC 28376Sold
- $309,9503 bd3 ba1.8k sqft4037 Shire LOT 15, Drive Hope Mills, NC 28348Sold
- $299,9504 bd3 ba1.8k sqft105 Kensley LOT 23, Raeford, NC 28376Sold
- $339,9504 bd3 ba2.5k sqft192 Presley St, Raeford, NC 28376Sold
- $309,9504 bd3 ba1.8k sqft171 Kensley Ct LOT 18, Raeford, NC 28376Sold
Nearby schools
GreatSchools rating
- 8/10Sandy Grove ElementaryGrades: PK-5Distance: 1.5 mi
- 6/10Sandy Grove Middle SchoolGrades: 6-8Distance: 1.3 mi
- 10/10Sandhoke Early College High SchoolGrades: 9-12Distance: 7.1 mi
Schools provided by the listing agent
- Middle: Sandy Grove Middle
- High: Hoke County High School
Source: LPRMLS. This data may not be complete. We recommend contacting the local school district to confirm school assignments for this home.
Get a cash offer in 3 minutes
Find out how much your home could sell for in as little as 3 minutes with a no-obligation cash offer.
Estimated market value
$354,800
Get a cash offer in 3 minutes
Find out how much your home could sell for in as little as 3 minutes with a no-obligation cash offer.
Estimated market value
$354,800
- North Carolina
- Hoke County
- Raeford
- 28376
- 192 Presley St Lot 38
Nearby cities
Nearby zip codes
Other Raeford Topics
