Discover your dream home, featuring 4 spacious bedrooms and 2 bathrooms, sitting on a 0.51 acre corner lot in Mineola, TX. Over 2,100 square feet of elegant living space, with wood look laminate flooring and quartz countertops that perfectly complement the white cabinets. The kitchen is a chef's delight with a porcelain backsplash, an open floor plan, a standing kitchen island and convenient eat-in dining. Natural light floods the home, accentuating the built-ins around the electric fireplace, an oversized kitchen pantry, a mudbench, and a utility room with detailed finishes.The primary bedroom offers a tranquil retreat with a split floor plan, featuring a separate glass tile shower, a built in tile soaker tub, and two vanities for his and her convenience. Generous sized guest bedrooms and the guest bathroom includes a tub & shower combo. Step outside to the covered back patio for a private outdoor space. This home also includes a 2 car garage for your convenience and storage.
Sold
Price Unknown
192 Private Road 6235, Mineola, TX 75773
4beds
2,137sqft
Single Family Residence
Built in 2023
0.51 Acres Lot
$-- Zestimate®
$--/sqft
$2,140 Estimated rent
Home value
Not available
Estimated sales range
Not available
$2,140/mo
Zestimate® history
Owner options
List your home for rent
$2,140/mo
Rent Zestimate®
Find your next renter with Zillow Rental Manager. Plus, with online applications, you can quickly screen prospective tenants – for free.
$2,140/mo
Rent Zestimate®
Refinance and save
Refinancing to a lower rate could help reduce your monthly payments and save thousands over the life of the loan.
Explore your selling options
Work with a Zillow partner agent
Leverage their expertise and Zillow's premium Showcase listings to get your home seen by more buyers.
Get startedList with your own agent
Get your home in front of millions of buyers by listing it on Zillow.
Learn how to do itSell it yourself
Take full control of how buyers see your home on Zillow by listing For Sale by Owner (FSBO).
List your homeWhat's special
Zillow last checked:
Listing updated:
Listed by:
Diana Zamora 0647817 855-727-4255,
Quality Choice Solutions, LLC 855-727-4255
Bought with:
Kosal Cheng
REKonnection, LLC
Source: NTREIS,MLS#: 20673930
Facts & features
Interior
Bedrooms & bathrooms
- Bedrooms: 4
- Bathrooms: 2
- Full bathrooms: 2
Primary bedroom
- Features: Ceiling Fan(s), Dual Sinks, Walk-In Closet(s)
- Level: First
- Dimensions: 18 x 16
Living room
- Features: Built-in Features, Ceiling Fan(s), Fireplace
- Level: First
- Dimensions: 20 x 22
Heating
- Central, Electric
Cooling
- Central Air, Electric
Appliances
- Included: Dishwasher, Electric Range, Disposal, Ice Maker, Microwave
- Laundry: Washer Hookup, Electric Dryer Hookup, Laundry in Utility Room
Features
- Built-in Features, Chandelier, Decorative/Designer Lighting Fixtures, Eat-in Kitchen, Kitchen Island, Open Floorplan, Pantry, Natural Woodwork, Walk-In Closet(s)
- Flooring: Vinyl
- Has basement: No
- Number of fireplaces: 1
- Fireplace features: Electric
Interior area
- Total interior livable area: 2,137 sqft
Property
Parking
- Total spaces: 2
- Parking features: Driveway
- Attached garage spaces: 2
- Has uncovered spaces: Yes
Features
- Levels: One
- Stories: 1
- Patio & porch: Covered
- Exterior features: Lighting, Rain Gutters
- Pool features: None
- Fencing: None
Lot
- Size: 0.51 Acres
- Features: Cleared, Corner Lot, Few Trees
- Residential vegetation: Cleared
Details
- Parcel number: TBD
Construction
Type & style
- Home type: SingleFamily
- Architectural style: Traditional,Detached
- Property subtype: Single Family Residence
Materials
- Board & Batten Siding, Brick
- Foundation: Slab
Condition
- New construction: Yes
- Year built: 2023
Utilities & green energy
- Sewer: Aerobic Septic, Septic Tank
- Water: Community/Coop
- Utilities for property: Septic Available, Underground Utilities, Water Available
Community & HOA
Community
- Features: Community Mailbox
- Security: Smoke Detector(s)
- Subdivision: Forest View
HOA
- Has HOA: No
Location
- Region: Mineola
Financial & listing details
- Tax assessed value: $409,350
- Annual tax amount: $1,956
- Date on market: 7/13/2024
- Cumulative days on market: 19 days
- Listing terms: Cash,Conventional,FHA,USDA Loan,VA Loan
Price history
| Date | Event | Price |
|---|---|---|
| 9/4/2024 | Sold | -- |
Source: NTREIS #20673930 Report a problem | ||
| 7/25/2024 | Pending sale | $429,900$201/sqft |
Source: NTREIS #20673930 Report a problem | ||
| 7/7/2024 | Listed for sale | $429,900$201/sqft |
Source:  GTARMLS #24009314 Report a problem GTARMLS #24009314 Report a problem | ||
Public tax history
| Year | Property taxes | Tax assessment |
|---|---|---|
| 2025 | $1,956 -3.2% | $409,350 -3.2% |
| 2024 | $2,020 | $423,000 +12268.4% |
| 2023 | -- | $3,420 |
| 2022 | $17 | $3,420 |
Find assessor info on the county website
Neighborhood: 75773
Nearby homes
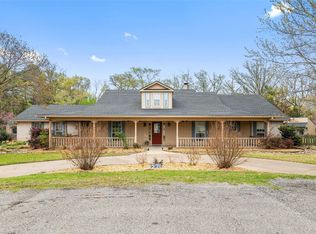
- $--3 bd3 ba2.3k sqft271 County Road 2504, Mineola, TX 75773Sold
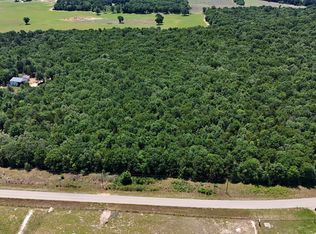
- $249,90016.5 Acres0 County Road 455, Mineola, TX 75773Lot/Land
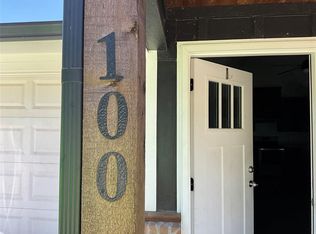
- $138,2003 bd2 ba1k sqft100 Chloe Dr, Mineola, TX 75773Off Market
- $--30.62 AcresX Fm #1254, Mineola, TX 75773Sold

- $--0.53 AcresPrivate Road 6235, Mineola, TX 75773Sold
- $--1.98 Acres3270 County Rd, Mineola, TX 75773Sold
- $--3 bd3 ba2.9k sqft1371 Loop 546, Mineola, TX 75773Sold
- $--2.469 AcresLOT 5 Fm 1253, Mineola, TX 75773Sold
Nearby schools
GreatSchools rating
- 7/10Mineola Elementary SchoolGrades: 4-5Distance: 1.2 mi
- 6/10Mineola Middle SchoolGrades: 6-8Distance: 1.2 mi
- 7/10Mineola High SchoolGrades: 9-12Distance: 0.9 mi
Schools provided by the listing agent
- Elementary: Winona
- Middle: Winona
- High: Winona
- District: Winona ISD
Source: NTREIS. This data may not be complete. We recommend contacting the local school district to confirm school assignments for this home.
- Texas
- Wood County
- Mineola
- 75773
- 192 Private Road 6235
Nearby cities
Nearby zip codes
Other Mineola Topics
