Skip main navigation
Off market
  • $877,700

    192 Quaker Ln N, West Hartford, CT 06119

    4beds
    2,914sqft
    SingleFamily
    Built in 1922
    0.25 Acres Lot
    $877,700 Zestimate®
    $301/sqft
    $4,025 Estimated rent

    Home value

    $877,700

    $825,000 - $939,000

    $4,025/mo

    Zestimate® history
    Loading
    Loading...

    Owner options

    List your home for rent

    $4,025/mo

    Rent Zestimate®

    Find your next renter with Zillow Rental Manager. Plus, with online applications, you can quickly screen prospective tenants – for free.

    Learn more

    $4,025/mo

    Rent Zestimate®

    Refinance and save

    $6,333/mo

    Est. payment

    Refinancing to a lower rate could help reduce your monthly payments and save thousands over the life of the loan.

    See today's rates

    $6,333/mo

    Est. payment

    Explore your selling options

    Work with a Zillow partner agent

    Leverage their expertise and Zillow's premium Showcase listings to get your home seen by more buyers.

    Get started

    List with your own agent

    Get your home in front of millions of buyers by listing it on Zillow.

    Learn how to do it

    Sell it yourself

    Take full control of how buyers see your home on Zillow by listing For Sale by Owner (FSBO).

    List your home

    What's special

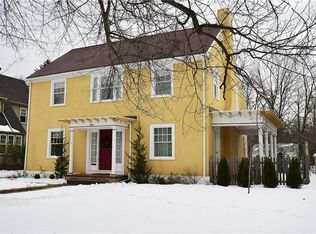
    Don't miss this gorgeous home that has been beautifully updated and meticulously maintained. As you walk up the paver walkway to the front door and step into the foyer you will notice the high ceilings and hardwood floors throughout the whole house. The gracious living room - with a gas insert in the fireplace - leads to the sunroom, currently used as a home office. The dining room is perfect for holiday meals and entertaining and leads to the 1,050 square ft, remodeled kitchen addition. The kitchen has custom white cabinets, granite countertops, stainless appliances including Jenn Air double ovens, Bosch dishwasher and Bosch induction cooktop (gas is available at the house), large farm sink, island, ample counter and storage space. The eat-in kitchen is open to the family room and is wired for surround sound. As you walk towards the back door, you'll find spacious mudroom closets. When you step outside the back door you will see the charming, covered porch overlooking the gardens and yard. The backyard has room for playing and entertaining including a crushed stone seating area and has blueberry, quince, grape and blackberry bushes. Upstairs you will find 4 bedrooms, 2 updated baths and a laundry room. The primary bedroom has three large closets as well as a large, en-suite bath with double sinks & vanity w/granite countertops. The large, shared bath on the second floor has double sinks and also a vanity w/granite countertops. The attic is unfinished and can serve as incredible storage space; the cooling system however was sized to additional bedrooms with ductwork laid out to allow for a remodel if buyers choose to finish this space. The basement is unfinished and is a great place for storage or workshop. The two-car detached garage has power, new strand board walls and a freshly painted floor as well as 4 hangers on the ceiling to hang bikes. Additional updates include: 200-amp electrical service, all new forced hot air heating system and central air, new windows, new sump pump and new curtain drain. Close to Elizabeth Park, West Hartford Center and downtown Hartford, this home has all the charm and character of an older home but has been updated for today's buyer!

    This property is off market, which means it's not currently listed for sale or rent on Zillow. This may be different from what's available on other websites or public sources.

    Facts & features

    Interior

    Bedrooms & bathrooms
    • Bedrooms: 4
    • Bathrooms: 3
    • Full bathrooms: 2
    • 1/2 bathrooms: 1
    Heating
    • Forced air, Gas
    Cooling
    • Central
    Appliances
    • Included: Dishwasher, Dryer, Garbage disposal, Range / Oven, Refrigerator, Washer
    Features
    • Basement: Finished
    • Has fireplace: Yes
    Interior area
    • Total interior livable area: 2,914 sqft

    Property

    Parking
    • Total spaces: 2
    • Parking features: Garage - Detached
    Features
    • Exterior features: Other
    Lot
    • Size: 0.25 Acres
    Details
    • Parcel number: WHARMG7B3838L192

    Construction

    Type & style
    • Home type: SingleFamily
    • Architectural style: Colonial
    Materials
    • concrete
    • Roof: Built-up
    Condition
    • Year built: 1922

    Community & HOA

    Location
    • Region: West Hartford

    Financial & listing details

    • Price per square foot: $301/sqft
    • Tax assessed value: $333,200
    • Annual tax amount: $14,921

    Price history

    DateEventPrice
    8/23/2021Sold$609,000+2.5%$209/sqft
    Source: Smart MLS #170420884 Report a problem
    7/24/2021Pending sale$594,000$204/sqft
    Source: William Raveis Real Estate, Mortgage & Insurance #170420884 Report a problem
    7/24/2021Contingent$594,000$204/sqft
    Source: Smart MLS #170420884 Report a problem
    7/20/2021Listed for sale$594,000+74.7%$204/sqft
    Source: Smart MLS #170420884 Report a problem
    2/16/2010Sold$340,000$117/sqft
    Source: Public Record Report a problem

    Public tax history

    YearProperty taxesTax assessment
    2025$14,921 +5.7%$333,200
    2024$14,111 +3.5%$333,200
    2023$13,635 +0.6%$333,200
    2022$13,555 +6%$333,200 +10.5%
    2021$12,789 +2.7%$301,490 +1.2%
    2020$12,453 $297,920
    2019$12,453 +1.9%$297,920
    2018$12,215 -0.1%$297,920
    2017$12,227 +15%$297,920 +7.3%
    2015$10,633 +2.5%$277,550
    2014$10,372 +2.9%$277,550
    2013$10,075 +1.5%$277,550
    2012$9,922 +13.3%$277,550 +25%
    2011$8,756 +2.8%$222,000
    2010$8,520 +2.2%$222,000
    2009$8,334 +2.6%$222,000 +1.4%
    2008$8,123 +47.1%$219,000 +53.2%
    2007$5,522 +21.6%$142,950 +25%
    2006$4,540 -9.9%$114,360
    2005$5,040 +4.6%$114,360
    2004$4,817 +11.8%$114,360 0%
    2003$4,307 +5.5%$114,400 +0%
    2001$4,082 +8.3%$114,360 -8.8%
    1998$3,769 $125,440
    Find assessor info on the county website

    Neighborhood: 06119

    Nearby schools

    GreatSchools rating
    Schools provided by the listing agent
    • Elementary: Morley
    • Middle: King Philip
    • High: Hall

    Source: The MLS. This data may not be complete. We recommend contacting the local school district to confirm school assignments for this home.

    Get pre-qualified for a loan
    At Zillow Home Loans, we can pre-qualify you in as little as 5 minutes with no impact to your credit score.

    An equal housing lender. NMLS #10287.

    Sell for more on Zillow
    Get a Zillow Showcase℠ listing at no additional cost and you could sell for .
    $877,700
    2% more
    +$17,554
    With Zillow Showcase(estimated)
    $895,254