Skip main navigation
Sold for $329,900
  • $329,900

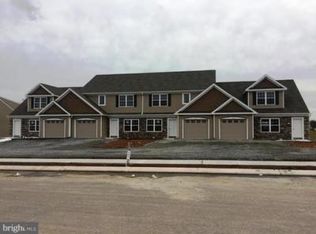
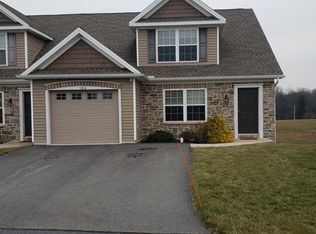
    192 Randolph Dr, Elizabethtown, PA 17022

    3beds
    1,864sqft
    Townhouse
    Built in 2018
    3,485 Square Feet Lot
    $371,000 Zestimate®
    $177/sqft
    $2,371 Estimated rent

    Home value

    $371,000

    $352,000 - $390,000

    $2,371/mo

    Zestimate® history
    Loading
    Loading...

    Owner options

    List your home for rent

    $2,371/mo

    Rent Zestimate®

    Find your next renter with Zillow Rental Manager. Plus, with online applications, you can quickly screen prospective tenants – for free.

    Learn more

    $2,371/mo

    Rent Zestimate®

    Refinance and save

    $2,180/mo

    Est. payment

    Refinancing to a lower rate could help reduce your monthly payments and save thousands over the life of the loan.

    See today's rates

    $2,180/mo

    Est. payment

    Explore your selling options

    Work with a Zillow partner agent

    Leverage their expertise and Zillow's premium Showcase listings to get your home seen by more buyers.

    Get started

    List with your own agent

    Get your home in front of millions of buyers by listing it on Zillow.

    Learn how to do it

    Sell it yourself

    Take full control of how buyers see your home on Zillow by listing For Sale by Owner (FSBO).

    List your home

    What's special

    Separate dining areaQuartz countertopsLarge kitchen islandHome gymBeautiful cabinetsMovie roomOpen floor plan
    Welcome to the Stoneybrook community! This stunning 3-bedroom, 2.5-bathroom home boasts an inviting open floor plan with 9-foot ceilings, creating a sense of spaciousness and comfort. Step into the heart of the home and be captivated by the beauty and functionality of the kitchen. The beautiful cabinets provide ample storage, while the large kitchen island serves as a focal point and a gathering spot for friends and family. Adorned with quartz countertops and a tasteful tiled backsplash, this kitchen is beautiful. Adjacent to the kitchen, a separate dining area sets the stage for memorable gatherings. Enjoy the perfect blend of elegance and practicality in this space. Indulge in relaxation on the deck that overlooks acres of open space, providing a serene backdrop for your everyday moments. Take advantage of the neighborhood walking trails, inviting you to explore the natural beauty that surrounds you. A daylight/walk-out basement adds an additional layer of potential to this already remarkable property. Whether you envision a home gym, family room, movie room, the possibilities are endless. Meticulously cared for, this home truly shows like new. With every detail thoughtfully considered, all that's left to do is move in and start creating memories. Check it out soon!

    Zillow last checked:

    Listing updated:

    Listed by:

    Tyler Smith 717-575-9955,

    Realty ONE Group Unlimited

    Bought with:

    Greg Weidman, RS352378

    Berkshire Hathaway HomeServices Homesale Realty

    Source: Bright MLS,MLS#: PALA2039150MLS Logo

    Facts & features

    Interior

    Bedrooms & bathrooms
    • Bedrooms: 3
    • Bathrooms: 3
    • Full bathrooms: 2
    • 1/2 bathrooms: 1
    • Main level bathrooms: 1
    Rooms
    • Room types: Dining Room, Primary Bedroom, Bedroom 2, Bedroom 3, Kitchen, Family Room, Laundry, Bathroom 2, Primary Bathroom, Half Bath
    Basement
    • Area: 0
    Heating
    • Forced Air, Natural Gas
    Cooling
    • Central Air, Electric
    Appliances
    • Included: Microwave, Dishwasher, Disposal, Oven/Range - Electric, Refrigerator, Electric Water Heater
    • Laundry: Upper Level, Laundry Room
    Features
    • Butlers Pantry, Ceiling Fan(s), Combination Kitchen/Dining, Open Floorplan, Kitchen Island, Kitchen - Table Space, Primary Bath(s), Recessed Lighting, Upgraded Countertops, Dry Wall, 9'+ Ceilings
    • Flooring: Carpet, Vinyl
    • Doors: Insulated, Sliding Glass, Six Panel
    • Windows: Double Hung, Double Pane Windows, Insulated Windows, Vinyl Clad
    • Basement: Full,Unfinished,Sump Pump
    • Has fireplace: No
    Interior area
    • Total structure area: 1,864
    • Total interior livable area: 1,864 sqft
    • Finished area above ground: 1,864
    • Finished area below ground: 0

    Property

    Parking
    • Total spaces: 1
    • Parking features: Garage Faces Front, Garage Door Opener, Asphalt, Driveway, Attached
    • Attached garage spaces: 1
    • Has uncovered spaces: Yes
    Accessibility
    • Accessibility features: None
    Features
    • Levels: Two
    • Stories: 2
    • Patio & porch: Deck
    • Exterior features: Sidewalks, Street Lights
    • Pool features: None
    Lot
    • Size: 3,485 Square Feet
    • Features: Backs - Open Common Area, Rural
    Details
    • Additional structures: Above Grade, Below Grade
    • Parcel number: 1604356400000
    • Zoning: R-1
    • Special conditions: Standard

    Construction

    Type & style
    • Home type: Townhouse
    • Architectural style: Traditional
    • Property subtype: Townhouse
    Materials
    • Frame, Vinyl Siding
    • Foundation: Block, Concrete Perimeter
    • Roof: Architectural Shingle,Asphalt
    Condition
    • New construction: No
    • Year built: 2018

    Utilities & green energy

    • Electric: Circuit Breakers, 200+ Amp Service
    • Sewer: Public Sewer
    • Water: Public
    • Utilities for property: Cable Connected, Electricity Available, Natural Gas Available, Phone Available

    Community & HOA

    Community
    • Subdivision: Stoneybrook Of Elizabethtown
    HOA
    • Has HOA: Yes
    • Amenities included: Jogging Path
    • Services included: Common Area Maintenance, Maintenance Grounds, Snow Removal
    • HOA fee: $75 monthly
    • HOA name: STONEYBROOK OF ELIZABETHTOWN
    Location
    • Region: Elizabethtown
    • Municipality: WEST DONEGAL TWP

    Financial & listing details

    • Price per square foot: $177/sqft
    • Tax assessed value: $201,400
    • Annual tax amount: $4,696
    • Date on market: 8/10/2023
    • Listing agreement: Exclusive Right To Sell
    • Listing terms: Cash,Conventional,FHA,VA Loan
    • Inclusions: Refrigerator
    • Exclusions: Washer, Dryer
    • Ownership: Fee Simple
    • Road surface type: Black Top

    Price history

    DateEventPrice
    9/28/2023Sold$329,900$177/sqft
    Source: Bright MLS #PALA2039150 Report a problem
    8/17/2023Pending sale$329,900$177/sqft
    Source: Bright MLS #PALA2039150 Report a problem
    8/10/2023Listed for sale$329,900+43.5%$177/sqft
    Source: Bright MLS #PALA2039150 Report a problem
    11/23/2020Sold$229,900$123/sqft
    Source: Public Record Report a problem
    9/14/2020Pending sale$229,900$123/sqft
    Source: Berkshire Hathaway HomeServices Homesale Realty #PALA169726 Report a problem
    9/11/2020Listed for sale$229,900+9.5%$123/sqft
    Source: Berkshire Hathaway HomeServices Homesale Realty #PALA169726 Report a problem
    10/25/2018Sold$209,900$113/sqft
    Source: Public Record Report a problem

    Public tax history

    YearProperty taxesTax assessment
    2025$4,935 +2.6%$201,400
    2024$4,809 +2.4%$201,400
    2023$4,697 +2.4%$201,400
    2022$4,587 $201,400
    2021$4,587 +383.5%$201,400
    2020$949 +41.7%$201,400 +535.3%
    2019$669 +3.2%$31,700 +25.3%
    2017$649 $25,300
    2016$649 $25,300
    Find assessor info on the county website

    Neighborhood: 17022

    Nearby schools

    GreatSchools rating
    Schools provided by the listing agent
    • Middle: Elizabethtown Area
    • High: Elizabethtown Area
    • District: Elizabethtown Area

    Source: Bright MLS. This data may not be complete. We recommend contacting the local school district to confirm school assignments for this home.

    Get pre-qualified for a loan
    At Zillow Home Loans, we can pre-qualify you in as little as 5 minutes with no impact to your credit score.

    An equal housing lender. NMLS #10287.

    Sell for more on Zillow
    Get a Zillow Showcase℠ listing at no additional cost and you could sell for .
    $371,000
    2% more
    +$7,420
    With Zillow Showcase(estimated)
    $378,420