Skip main navigation
Closed
  • $250,000

    192 Ridgewood Dr, Daphne, AL 36526

    3beds
    1,833sqft
    Single Family Residence
    Built in 1984
    10,367 Square Feet Lot
    $251,000 Zestimate®
    $136/sqft
    $2,028 Estimated rent

    Home value

    $251,000

    $238,000 - $264,000

    $2,028/mo

    Zestimate® history
    Loading
    Loading...

    Owner options

    List your home for rent

    $2,028/mo

    Rent Zestimate®

    Find your next renter with Zillow Rental Manager. Plus, with online applications, you can quickly screen prospective tenants – for free.

    Learn more

    $2,028/mo

    Rent Zestimate®

    Refinance and save

    $1,614/mo

    Est. payment

    Refinancing to a lower rate could help reduce your monthly payments and save thousands over the life of the loan.

    See today's rates

    $1,614/mo

    Est. payment

    Explore your selling options

    Work with a Zillow partner agent

    Leverage their expertise and Zillow's premium Showcase listings to get your home seen by more buyers.

    Get started

    List with your own agent

    Get your home in front of millions of buyers by listing it on Zillow.

    Learn how to do it

    Sell it yourself

    Take full control of how buyers see your home on Zillow by listing For Sale by Owner (FSBO).

    List your home

    What's special

    Oversized bedroomsFenced backyardCozy fireplaceBackyard viewsBrand-new expansive deckDouble-sink vanityHis-and-hers closets
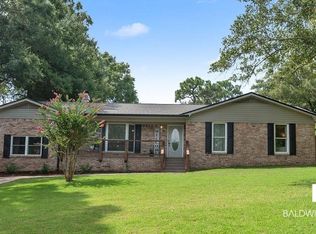
    Discover this charming Craftsman cottage loaded with character! The open living and dining combination is the heart of the home, featuring a cozy fireplace, tall ceilings, and abundant natural light from numerous windows and French doors. The expansive galley-style kitchen offers backyard views, tons of cabinet and counter space, and is easily accessible from all areas. A convenient mudroom provides a perfect entry from the carport. The private primary suite is located on the main floor and includes 9-foot ceilings, his-and-hers closets, and a functional ensuite bath. Upstairs, you'll find two oversized bedrooms, each with charming reading nooks and extra storage. The shared guest bath features a long double-sink vanity and a tub/shower combo. Outside, you'll enjoy privacy from the fenced backyard with mature trees, entertaining on the brand-new expansive deck, and extra storage in the detached shed with power. Major updates include a 2019 roof and recently replaced HVAC systems, both main floor and second floor units. With a bit of vision, this property is ready to become your family's next home. Schedule your tour today! Buyer to verify all information during due diligence.

    Zillow last checked:

    Listing updated:

    Listed by:

    Luker Smith PHONE:850-512-5946,

    Keller Williams Realty Gulf Coast

    Bought with:

    Chris W Singleton, 127712

    Keller Williams AGC Realty - Orange Beach

    Source: Baldwin Realtors,MLS#: 385585MLS Logo

    Facts & features

    Interior

    Bedrooms & bathrooms
    • Bedrooms: 3
    • Bathrooms: 2
    • Full bathrooms: 2
    Heating
    • Electric
    Appliances
    • Included: Disposal, Microwave, Dishwasher
    Features
    • En Suite, Ceiling Fan(s), High Ceilings, Split Bedroom Plan
    • Flooring: Tile, Wood, Carpet
    • Number of fireplaces: 1
    • Fireplace features: Living Room
    Interior area
    • Total interior livable area: 1,833 sqft

    Property

    Parking
    • Parking features: Single Carport
    Features
    • Stories: 2
    • Patio & porch: Rear Porch, Porch Open, Front Porch
    • Pool features: None
    • Has view: Yes
    • View description: None/Not Applicable
    • Waterfront features: No Waterfront
    Lot
    • Size: 10,367 Square Feet
    • Features: Elevation High, Less Than 1 Acre
    Details
    • Parcel number: 4303060009015.000
    • Special conditions: None

    Construction

    Type & style
    • Home type: SingleFamily
    • Architectural style: Craftsman
    • Property subtype: Single Family Residence
    Materials
    • Roof: Dimensional
    Condition
    • Year built: 1984

    Utilities & green energy

    • Utilities for property: Daphne Utilities, Riviera Utilities, Cable

    Community & HOA

    Community
    • Features: Golf, Fishing Pier, Tennis Racquetball
    • Security: Smoke Detector(s)
    • Subdivision: Lake Forest
    HOA
    • Has HOA: Yes
    • Services included: Pool, Clubhouse, Recreation Facilities, Association Management
    • HOA fee: $70 monthly
    • HOA phone: 251-626-0788
    Location
    • Region: Daphne

    Financial & listing details

    • Price per square foot: $136/sqft
    • Tax assessed value: $183,100
    • Annual tax amount: $798
    • Date on market: 9/23/2025
    • Ownership type: Whole Full

    Price history

    DateEventPrice
    4/21/2026Sold$250,000-1.9%$136/sqft
    Source: Baldwin Realtors #385585 Report a problem
    12/10/2025Price change$254,900-3.8%$139/sqft
    Source: Baldwin Realtors #385585 Report a problem
    9/23/2025Listed for sale$264,900+66.6%$145/sqft
    Source: Baldwin Realtors #385585 Report a problem
    8/8/2019Sold$159,000-0.6%$87/sqft
    Source: Baldwin Realtors #283339 Report a problem
    6/17/2019Price change$159,900-3%$87/sqft
    Source: Elite Real Estate Solutions, LLC #283339 Report a problem
    5/14/2019Listed for sale$164,900$90/sqft
    Source: Elite Real Estate Solutions, LLC #283339 Report a problem

    Public tax history

    YearProperty taxesTax assessment
    2025$798 -2.2%$18,320 +3.3%
    2024$816 -44.1%$17,740 -44.1%
    2023$1,459 $31,720 +10.1%
    2022-- $28,800 +10%
    2021$1,152 +3.1%$26,180 +0.7%
    2020$1,118 +158.6%$26,000 +134.2%
    2019$432 +4.1%$11,100 +3.7%
    2018$415 +4.3%$10,700 +3.9%
    2017$398 $10,300 +4.7%
    2016$398 $9,840 +2.1%
    2015-- $9,640 +4.1%
    2014-- $9,260 -7.6%
    2013-- $10,020 -5.3%
    2011-- $10,580 -5.2%
    2010-- $11,160 -8.8%
    2009$481 $12,240
    2008$481 -5.4%$12,240 -5%
    2007$509 +30.7%$12,880 +27.5%
    2006$389 +13.8%$10,100 +12.2%
    2005$342 +8.5%$9,000 +7.4%
    2004$315 $8,380
    2003$315 +8.9%$8,380 +7.7%
    2002$290 +1%$7,780
    2001$287 $7,780
    2000$287 $7,780
    Find assessor info on the county website

    Neighborhood: 36526

    Nearby schools

    GreatSchools rating
    Schools provided by the listing agent
    • Elementary: Daphne Elementary
    • Middle: Daphne Middle
    • High: Daphne High

    Source: Baldwin Realtors. This data may not be complete. We recommend contacting the local school district to confirm school assignments for this home.

    Get a cash offer in 3 minutes
    Find out how much your home could sell for in as little as 3 minutes with a no-obligation cash offer.
    Estimated market value
    $251,000
    Get a cash offer in 3 minutes
    Find out how much your home could sell for in as little as 3 minutes with a no-obligation cash offer.
    Estimated market value
    $251,000