Skip main navigation
Sold for $385,000
  • $385,000

    192 Riverwood Drive, Hertford, NC 27944

    3beds
    1,464sqft
    Single Family Residence
    Built in 2008
    0.92 Acres Lot
    $385,900 Zestimate®
    $263/sqft
    $2,274 Estimated rent

    Home value

    $385,900

    Estimated sales range

    Not available

    $2,274/mo

    Zestimate® history
    Loading
    Loading...

    Owner options

    List your home for rent

    $2,274/mo

    Rent Zestimate®

    Find your next renter with Zillow Rental Manager. Plus, with online applications, you can quickly screen prospective tenants – for free.

    Learn more

    $2,274/mo

    Rent Zestimate®

    Refinance and save

    $2,291/mo

    Est. payment

    Refinancing to a lower rate could help reduce your monthly payments and save thousands over the life of the loan.

    See today's rates

    $2,291/mo

    Est. payment

    Explore your selling options

    Work with a Zillow partner agent

    Leverage their expertise and Zillow's premium Showcase listings to get your home seen by more buyers.

    Get started

    List with your own agent

    Get your home in front of millions of buyers by listing it on Zillow.

    Learn how to do it

    Sell it yourself

    Take full control of how buyers see your home on Zillow by listing For Sale by Owner (FSBO).

    List your home

    What's special

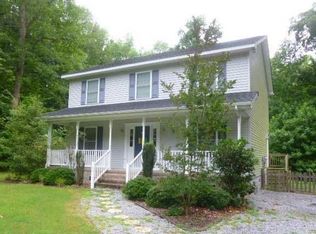
    Space. Storage. Location. This 3 bedroom, 2 bath home just outside downtown Hertford checks all the boxes. Enjoy the convenience of being minutes from town while still located outside the city limits. Inside, you'll find a functional layout plus a large finished room over the garage offering flexible space for a bonus room, home office, media room, or guest retreat. The attached two-car garage is complemented by an impressive 30x50 metal building, ideal for a workshop, equipment storage, recreational vehicles, or hobby space. Out back, a spacious wooden deck overlooks the above-ground pool, creating the perfect setup for entertaining and summer fun. If you've been searching for a property with room to live, work, and play, this is it.

    Zillow last checked:

    Listing updated:

    Listed by:

    Trapper White 252-340-1638,

    Howard Hanna WEW/EC,

    Bridgers Realty Team 252-256-1324,

    Howard Hanna WEW/EC

    Bought with:

    Alex Thorne, 287500

    Hall & Nixon Real Estate, Inc

    Twiddy & Thorne Real Estate Team

    Hall & Nixon Real Estate, Inc

    Source: Hive MLS,MLS#: 100557524MLS LogoOriginating MLS: Albemarle Area Association of REALTORS

    Facts & features

    Interior

    Bedrooms & bathrooms
    • Bedrooms: 3
    • Bathrooms: 2
    • Full bathrooms: 2
    Rooms
    • Room types: Master Bedroom, Living Room, Laundry, Fnshd Room over Garage, Bedroom 2, Bedroom 3, Bathroom 1, Bathroom 2
    Primary bedroom
    • Level: First
    Kitchen
    • Description: Kitchen Dining Combo
    Heating
    • Heat Pump, Electric
    Cooling
    • Central Air, Wall/Window Unit(s), Heat Pump
    Appliances
    • Included: Electric Oven, Built-In Microwave, Washer, Refrigerator, Dryer, Dishwasher, Electric Range
    Features
    • Master Downstairs, Walk-in Shower
    • Flooring: Carpet, Tile, Hardwood
    • Basement: Crawl Space
    Interior area
    • Total structure area: 1,464
    • Total interior livable area: 1,464 sqft

    Property

    Parking
    • Total spaces: 4
    • Parking features: Garage Faces Front, Detached, Concrete, Garage
    • Attached garage spaces: 4
    Features
    • Levels: One
    • Patio & porch: Deck, Front Porch
    • Pool features: Above Ground
    • Fencing: None
    • Has view: Yes
    • View description: See Remarks
    • Frontage type: See Remarks
    Lot
    • Size: 0.92 Acres
    • Dimensions: 200' x 200'
    • Features: Level
    Details
    • Additional structures: Second Garage
    • Parcel number: 3D03900013Rw
    • Zoning: RES
    • Special conditions: Standard

    Construction

    Type & style
    • Home type: SingleFamily
    • Property subtype: Single Family Residence
    Materials
    • Vinyl Siding, Wood Frame
    • Foundation: Brick/Mortar, Crawl Space
    • Roof: Architectural Shingle,Composition
    Condition
    • New construction: No
    • Year built: 2008

    Utilities & green energy

    • Sewer: Septic Tank
    • Water: Well
    • Utilities for property: See Remarks

    Community & HOA

    Community
    • Security: Smoke Detector(s)
    • Subdivision: Riverwood
    HOA
    • Has HOA: No
    Location
    • Region: Hertford

    Financial & listing details

    • Price per square foot: $263/sqft
    • Tax assessed value: $259,900
    • Annual tax amount: $1,173
    • Date on market: 3/2/2026
    • Cumulative days on market: 9 days
    • Listing agreement: Exclusive Right To Sell
    • Listing terms: Cash,Conventional,FHA,USDA Loan,VA Loan

    Price history

    DateEventPrice
    5/7/2026Sold$385,000$263/sqft
    Source: Hive MLS #100557524 Report a problem
    3/11/2026Contingent$385,000$263/sqft
    Source: Hive MLS #100557524 Report a problem
    3/2/2026Listed for sale$385,000+205.3%$263/sqft
    Source: Hive MLS #100557524 Report a problem
    1/26/2017Sold$126,114$86/sqft
    Source: Hive MLS #883793 Report a problem
    11/30/2016Price change$126,114-8%$86/sqft
    Source: Jordan Mines, LLC #83793 Report a problem
    10/16/2016Price change$137,080-8%$94/sqft
    Source: Jordan Mines, LLC #83793 Report a problem
    8/27/2016Listed for sale$149,000+26.7%$102/sqft
    Source: Jordan Mines, LLC #83793 Report a problem
    6/3/2016Listing removed--
    Source: Auction.com Report a problem
    6/1/2016Price change$117,600-88.3%$80/sqft
    Source: Auction.com Report a problem
    5/20/2016Listed for sale--
    Source: Auction.com Report a problem
    1/22/2016Listing removed$1,200$1/sqft
    Source: Long and Foster/Eliz City #80064 Report a problem
    10/2/2015Listed for rent$1,200$1/sqft
    Source: Long and Foster/Eliz City #80064 Report a problem
    11/19/2009Sold$1,008,000+514.6%$689/sqft
    Source: Public Record Report a problem
    11/20/2008Sold$164,000$112/sqft
    Source: Public Record Report a problem

    Public tax history

    YearProperty taxesTax assessment
    2025$1,390 -7.3%$259,900
    2024$1,499 +41%$259,900 +56.5%
    2023$1,063 -9.4%$166,100
    2022$1,173 +28.6%$166,100
    2021$913 $166,100 +11%
    2020-- $149,600
    2019-- $149,600
    2018$993 $149,600 +1.4%
    2017-- $147,600
    2016-- $147,600 -14.3%
    2015-- $172,300
    2014-- $172,300
    2013-- $172,300
    2012-- $172,300
    2011-- $172,300
    2010-- $172,300
    Find assessor info on the county website

    Neighborhood: 27944

    Nearby schools

    GreatSchools rating
    Schools provided by the listing agent
    • Elementary: Perquimans Central/Hertford Grammar
    • Middle: Perquimans County Middle School
    • High: Perquimans County High School

    Source: Hive MLS. This data may not be complete. We recommend contacting the local school district to confirm school assignments for this home.

    Get pre-qualified for a loan
    At Zillow Home Loans, we can pre-qualify you in as little as 5 minutes with no impact to your credit score.

    An equal housing lender. NMLS #10287.

    Sell for more on Zillow
    Get a Zillow Showcase℠ listing at no additional cost and you could sell for .
    $385,900
    2% more
    +$7,718
    With Zillow Showcase(estimated)
    $393,618