Charming Ranch on ¾ Acre in Desirable Robbinsville Township 3 Bedrooms | 2.5 Baths | Finished Basement | Fireplace | Privacy | Updated Major Systems Welcome to an exceptional opportunity to own a lovingly maintained single-family ranch in one of Robbinsville Township’s most sought-after locations. Perfectly blending value, comfort, and space, this 3-bedroom, 2.5-bath home sits on a scenic ¾-acre lot that backs to township-owned land, offering the kind of peaceful privacy that’s increasingly hard to find—without sacrificing access to top schools, commuter routes, and everyday conveniences. From the moment you arrive, you’ll appreciate the pride of ownership that radiates throughout this home. Step into the formal living room, where rich hardwood flooring and a classic wood-burning fireplace create a welcoming space for quiet evenings or entertaining guests. Adjacent to the living room is a formal dining room, also adorned with hardwood floors, making family gatherings and holiday dinners both elegant and cozy. The eat-in kitchen offers ample room for casual dining and easy flow into the rest of the home, and from here, you’ll find access to one of the home’s best surprises—the fully finished basement. This versatile lower level includes a spacious living area, a full bathroom, dedicated storage rooms, and Bilco doors that lead to the backyard. Whether you’re envisioning a playroom, home gym, media space, or guest suite, this finished basement delivers endless flexibility. The main level also features three well-sized bedrooms, including a primary suite with its own 1/2 bath, plus an additional full bath for guests—all on one level for easy everyday living. Outside, enjoy a beautifully serene setting. The three-quarter-acre lot provides plenty of room for gardening, entertaining, or relaxing under the trees. The property backs to preserved township-owned land, ensuring your backyard will remain a tranquil retreat for years to come. With space to expand, play, or simply enjoy the open air, this property is a rare find in an increasingly competitive market. And there’s more peace of mind to be found here—the roof, heating system, and septic were all replaced approximately 7 years ago, offering modern reliability without the big-ticket upgrades. Key Features: Charming ranch-style layout with 3 bedrooms and 2.5 bathrooms Formal living room with wood-burning fireplace and hardwood floors Formal dining room with hardwood floors—perfect for entertaining Bright and functional eat-in kitchen with backyard views Finished basement with large rec space, full bath, ample storage & exterior Bilco access Primary suite with private bath ¾-acre lot backing to township-owned land—maximum privacy and flexibility Roof, heater, and septic system all replaced 7 years ago Oversized driveway, lush yard, and mature trees Located in the top-rated Robbinsville school district Close to parks, shopping, dining, and major commuter highways (Rt 130, I-195, NJ Turnpike) 📍 Whether you’re downsizing, just starting out, or looking for a home with expansion potential in a highly desirable neighborhood, this Robbinsville ranch is a rare and rewarding opportunity. Come discover the charm, space, and value it has to offer.
Sold for $650,000
Zillow last checked:
Listing updated:
Bought with:
Diane Notarfrancesco, 0016574
Keller Williams Shore Properties
Source: Bright MLS,MLS#: NJME2058818
Price history
| Date | Event | Price |
|---|---|---|
| 7/18/2025 | Sold | $650,000+8.4%$261/sqft |
Source:  Bright MLS #NJME2058818 Report a problem Bright MLS #NJME2058818 Report a problem | ||
| 6/5/2025 | Pending sale | $599,900$241/sqft |
Source: Bright MLS #NJME2058818 Report a problem | ||
| 5/21/2025 | Contingent | $599,900$241/sqft |
Source: Bright MLS #NJME2058818 Report a problem | ||
| 5/14/2025 | Listed for sale | $599,900$241/sqft |
Source: Bright MLS #NJME2058818 Report a problem | ||
Nearby homes
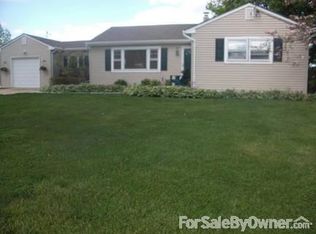
- $557,8003 bd1 ba1.1k sqft194 Robbinsville Edinburg Rd, Robbinsville, NJ 08691Off Market
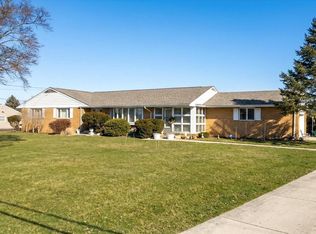
- $615,0003 bd2 ba2.2k sqft190 Robbins Edinburg Rd, Robbinsville, NJ 08691Sold
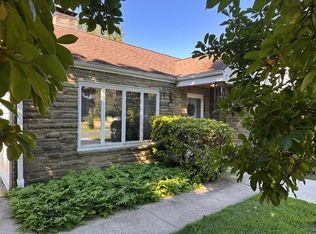
- $2,9002 bd1 ba1.2k sqft195 Robbinsville Edinburg Rd, Robbinsville, NJ 08691For Rent
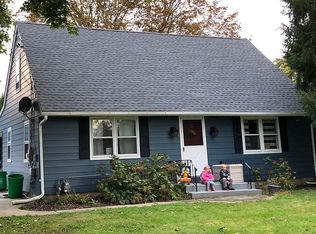
- $558,7004 bd2 ba1.2k sqft191 Robbins Edinburg Rd, Robbinsville, NJ 08691Off Market
Get a cash offer in 3 minutes
Find out how much your home could sell for in as little as 3 minutes with a no-obligation cash offer.
Estimated market value
$655,400
