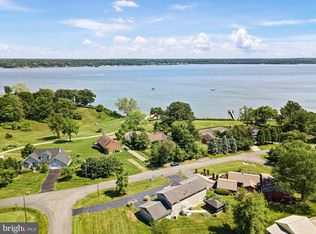
Totally/recently renovated, move-in ready, open-concept 4 bedroom 4 bath Coastal Contemporary is perfectly positioned to capture panoramic water views. Located in sought after community of Chesapeake Isle, adjacent to the I-95 corridor and Harford County, this property offers a seamless blend of comfort, elegance and natural beauty. Enter through large wooden double doors to discover a breathtaking water view framed by expansive windows, The spacious Great Room, with dramatic stone fireplace and cathedral ceiling, flows effortlessly into a bright, modern kitchen featuring high-end finishes, like sleek quartz countertops, glass-tiled backsplash, ample cabinetry, stainless appliances, illuminating recessed lighting, and a large island which will be ideal for entertaining. Solid wood-paneled doors and plank flooring throughout. Easily located off the kitchen, is a large pantry/storage area and laundry room with washer/dryer hook up. Adjacent to the Great Room and kitchen is a one-of-a-kind floor to ceiling glass-paneled cabinet accenting the unique stylings of this pristine home. Ample windows provide a nearly unobstructed view of the water. Luxury abounds in the Primary Suite with serene water views, a generous walk-in closet, stone fireplace, and a spa-inspired ensuite bath. The ensuite bath features tile flooring, quartz countertops , tiled shower with rain shower head and heated flooring. Two additional bedrooms and a new center hall bath with ultra modern finishes provide flexibility for guests or family. Outdoors, enjoy your own slice of paradise with a deck/patio designed for relaxing or hosting gatherings, all while enjoying stunning water views. Whether it's morning coffee or evening get togethers under the stars, this home delivers a lifestyle that feels like a getaway every day! A Grand, winding staircase ushers you to an expansive Recreation Room. Luxurious features include a stone fireplace, generous recessed lighting, and a glass doored Wine Closet. Additional living spaces on this level add to the elegance of this home. A 4th bedroom with and ensuite bath will be perfect for visitors. A large den/office/craft room has lots of natural light to allow you to work or relax in comfort. Revive and rejuvenate in another room which could be a Yoga Studio or Home Gym. Another full bath completes this level. Pristine 2+ car garage has ample space for a workbench area. Chesapeake Isle is a water-enthusiasts dream with a plethora of options like a community boat ramp, harbor area to moor your boat, and a dinghy/kayak storage area; a private beach, pavilion area, and volleyball/pickleball court; and an active social events calendar. This water view gem is located next to Elk Neck State Park, Turkey Point Lighthouse, and minutes away from the quaint town of North East with shops, restaurants, and marinas. Experience the beauty, tranquility, and unmatched charm of bay living . . . this is more than a home, it's a lifestyle!
Pending
Price cut: $10K (6/12)
$929,000
192 Rolling Ave, North East, MD 21901
4beds
4,741sqft
Single Family Residence
Built in 1976
0.48 Acres Lot
$906,500 Zestimate®
$196/sqft
$30/mo HOA
What's special
High-end finishesSolid wood-paneled doorsGrand winding staircaseGlass doored wine closetGenerous walk-in closetDramatic stone fireplaceSpa-inspired ensuite bath
- 143 days
- 125
- 2
Zillow last checked:
Listing updated:
Listed by:
Ed Campbell 610-937-3503,
Beiler-Campbell Realtors-Oxford (610) 932-1000
Source: Bright MLS,MLS#: MDCC2021104
Facts & features
Interior
Bedrooms & bathrooms
- Bedrooms: 4
- Bathrooms: 4
- Full bathrooms: 4
- Main level bathrooms: 2
- Main level bedrooms: 3
Basement
- Area: 2715
Heating
- Heat Pump, Propane
Cooling
- Other, Electric
Appliances
- Included: Microwave, Dishwasher, Oven/Range - Gas, Refrigerator, Electric Water Heater
Features
- Curved Staircase, Entry Level Bedroom, Exposed Beams, Open Floorplan, Pantry, Recessed Lighting, Cathedral Ceiling(s), Beamed Ceilings
- Basement: Full,Finished
- Number of fireplaces: 3
Interior area
- Total structure area: 5,316
- Total interior livable area: 4,741 sqft
- Finished area above ground: 2,601
- Finished area below ground: 2,140
Video & virtual tour
Property
Parking
- Total spaces: 10
- Parking features: Storage, Garage Faces Side, Asphalt, Attached, Driveway
- Attached garage spaces: 2
- Uncovered spaces: 8
Accessibility
- Accessibility features: None
Features
- Levels: One and One Half
- Stories: 1.5
- Exterior features: Private Beach
- Pool features: None
- Has view: Yes
- View description: Panoramic, River
- Has water view: Yes
- Water view: River
- Waterfront features: River, Boat - Powered, Canoe/Kayak, Fishing Allowed, Personal Watercraft (PWC), Private Access, Sail, Swimming Allowed, Waterski/Wakeboard
- Body of water: Elk River / Chesapeake Bay
Lot
- Size: 0.48 Acres
- Features: Adjoins - Open Space, Backs - Open Common Area
Details
- Additional structures: Above Grade, Below Grade
- Parcel number: 0805032407
- Zoning: RR
- Special conditions: Standard
Construction
Type & style
- Home type: SingleFamily
- Architectural style: Coastal,Contemporary
- Property subtype: Single Family Residence
Materials
- Frame
- Foundation: Block
- Roof: Shingle
Condition
- Excellent
- New construction: No
- Year built: 1976
Utilities & green energy
- Sewer: On Site Septic
- Water: Well
- Utilities for property: Electricity Available, Propane
Community & HOA
Community
- Subdivision: Chesapeake Isle
HOA
- Has HOA: Yes
- Amenities included: Beach Access, Boat Ramp, Common Grounds, Mooring Area, Picnic Area, Pier/Dock, Volleyball Courts
- Services included: Common Area Maintenance, Road Maintenance
- HOA fee: $360 annually
- HOA name: CHESAPEAKE ISLE HOA
Location
- Region: North East
Financial & listing details
- Price per square foot: $196/sqft
- Tax assessed value: $695,900
- Annual tax amount: $7,288
- Date on market: 4/17/2026
- Listing agreement: Exclusive Right To Sell
- Inclusions: New : Refrigerator, Range Oven, Dishwasher, Microwave
- Ownership: Fee Simple
- Road surface type: Black Top
Estimated market value
$906,500
$861,000 - $952,000
$4,305/mo
Price history
| Date | Event | Price |
|---|---|---|
| 7/5/2026 | Pending sale | $929,000$196/sqft |
Source:  Bright MLS #MDCC2021104 Report a problem Bright MLS #MDCC2021104 Report a problem | ||
| 6/12/2026 | Price change | $929,000-1.1%$196/sqft |
Source: Bright MLS #MDCC2021104 Report a problem | ||
| 6/4/2026 | Price change | $939,000-1.9%$198/sqft |
Source: Bright MLS #MDCC2021104 Report a problem | ||
| 4/17/2026 | Listed for sale | $957,000+77.2%$202/sqft |
Source: Bright MLS #MDCC2021104 Report a problem | ||
| 9/10/2025 | Sold | $540,000-10%$114/sqft |
Source: Bright MLS #MDCC2018442 Report a problem | ||
| 8/19/2025 | Pending sale | $600,000$127/sqft |
Source: Bright MLS #MDCC2018442 Report a problem | ||
| 8/8/2025 | Listed for sale | $600,000+100%$127/sqft |
Source: Bright MLS #MDCC2018442 Report a problem | ||
| 4/15/1999 | Sold | $300,000$63/sqft |
Source: Public Record Report a problem | ||
Public tax history
| Year | Property taxes | Tax assessment |
|---|---|---|
| 2025 | $7,288 +6.6% | $660,433 +5.7% |
| 2024 | $6,840 +5.1% | $624,967 +6% |
| 2023 | $6,510 -0.9% | $589,500 |
| 2022 | $6,569 -0.1% | $589,500 +2.2% |
| 2021 | $6,578 -0.1% | $577,033 +1.1% |
| 2020 | $6,584 +4.7% | $570,800 |
| 2019 | $6,290 +4.9% | $570,800 +9.8% |
| 2018 | $5,997 +4% | $519,933 +5.1% |
| 2017 | $5,764 +7.8% | $494,500 +3.2% |
| 2016 | $5,347 +3.3% | $479,200 +3.3% |
| 2015 | $5,175 -3.7% | $463,900 +3.4% |
| 2014 | $5,373 | $448,600 |
| 2013 | -- | $448,600 |
| 2012 | -- | $448,600 -13.2% |
| 2011 | -- | $517,090 |
| 2010 | -- | $517,090 -12.1% |
| 2009 | -- | $587,980 -1.5% |
| 2008 | -- | $597,080 +16.4% |
| 2007 | -- | $512,892 +19.6% |
| 2006 | -- | $428,706 +24.4% |
| 2005 | -- | $344,520 +8.3% |
| 2004 | -- | $318,032 +9.1% |
| 2003 | -- | $291,546 +10% |
| 2002 | -- | $265,060 |
| 2001 | -- | $265,060 |
Find assessor info on the county website
Monthly payment
Est. payment
Payment breakdown
Explore the cost of this home by adjusting the details. Changes won't be saved.Climate risks
Neighborhood: 21901
Nearby schools
Schools provided by the listing agent
- Elementary: Elk Neck
- Middle: North East
- High: North East
- District: Cecil County Public Schools
Source: Bright MLS. This data may not be complete. We recommend contacting the local school district to confirm school assignments for this home.
Similar homes
- $1,245,0003 bd4 ba2.5k sqftNone Available, North East, MD 21901For Sale

 MLS ID #MDCC2021876, Chris Cashman, Patterson-Schwartz-Newark. Bright MLS
 - $899,9994 bd5 ba4.8k sqft313 Dillon Cir, Middletown, DE 19709For Sale
 MLS ID #DENC2110482, Rick Anibal, RE/MAX Advantage Realty. Bright MLS
 - $1,150,0004 bd2 ba2.3k sqft155 Edgewater Dr, Earleville, MD 21919For Sale
 MLS ID #MDCC2022070, Denise Cronin, Empower Real Estate, LLC. Bright MLS
 - $885,0003 bd3 ba2.4k sqft240 Randalia Rd, Chesapeake City, MD 21915For Sale
 MLS ID #MDCC2022836, Samantha Jackson, Keller Williams Realty. Bright MLS
 - $939,0006 bd4 ba5.1k sqft203 Locust Hill Dr, Churchville, MD 21028For SaleMLS ID #MDHR2054862, Carol Lerch, Monument Sotheby's International Realty. Bright MLS
- $627,0004 bd3 ba4k sqftNone Available, North East, MD 21901For SaleMLS ID #MDCC2021792, Amber Stapleton, Patterson-Schwartz-Newark. Bright MLS
- $775,0004 bd4 ba5.3k sqftNone Available, Elkton, MD 21921For SaleMLS ID #MDCC2021666, Manoj Philip, Keller Williams Realty Wilmington. Bright MLS
- $788,9004 bd3 ba3.7k sqftNone Available, Warwick, MD 21912New ConstructionBright MLS
- $879,0004 bd4 ba4.2k sqft126 Green Forest Dr, Middletown, DE 19709New ConstructionBright MLS
- $935,0005 bd4 ba6.2k sqftNone Available, Middletown, DE 19709For SaleMLS ID #DENC2103976, Shalini Sawhney, Burns & Ellis Realtors. Bright MLS
- $749,9904 bd4 ba3.8k sqft39 Wood Chip Rd, Elkton, MD 21921New ConstructionMLS ID #MDCC2022814, Mary Ann Hammel, Mary Ann Hammel. Bright MLS
- $765,0004 bd4 ba3k sqft24274 Waterview Dr, Worton, MD 21678For SaleMLS ID #MDKE2006662, Murphy ONeill, Coldwell Banker Chesapeake Real Estate Company. Bright MLS
- $824,9005 bd4 ba4.3k sqft8999 Orchard Dr, Chestertown, MD 21620For SaleMLS ID #MDKE2006786, Terri Kulp, Coldwell Banker Chesapeake Real Estate Company. Bright MLS
- $575,0004 bd3 ba4.1k sqft64 Open Meadow Ct, Elkton, MD 21921For SaleMLS ID #MDCC2020592, Wanda Jackson, RE/MAX Chesapeake. Bright MLS
- $499,9004 bd3 ba2.7k sqft336 Bay Club Pkwy, North East, MD 21901For SaleMLS ID #MDCC2020900, Laura Snyder, American Premier Realty, LLC. Bright MLS
- $725,9004 bd3 ba3.1k sqftNone Available, Warwick, MD 21912New ConstructionBright MLS
- $1,049,9995 bd4 ba5.8k sqftNone Available, Middletown, DE 19709For SaleMLS ID #DENC2108640, Ann Marie Germano, Patterson-Schwartz-Middletown. Bright MLS
- $645,0004 bd4 ba4.1k sqft706 Northern Lights Dr, Aberdeen, MD 21001For SaleMLS ID #MDHR2058316, Megan Manzari, Cummings & Co. Realtors. Bright MLS
- $874,9006 bd4 ba4.4k sqft1909 Mitchell Dr, Aberdeen, MD 21001New ConstructionMLS ID #MDHR2052822, Luis Couto, Silver Coast. Bright MLS
- $662,5004 bd4 ba2.3k sqftNone Available, Middletown, DE 19709For SaleMLS ID #DENC2101052, Julia Theyerl, Patterson-Schwartz-Hockessin. Bright MLS
