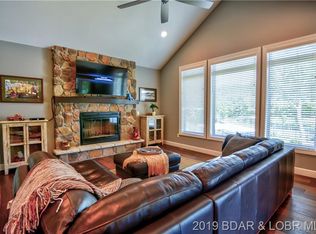
Tucked away in a quiet cove within the Village of Four Seasons/Regency Cove, this spacious 6BR/4.5BA lakefront home offers 3,852 sqft. Designed for entertaining, the home features two large living areas, family room downstairs, vaulted ceilings in main level, hardwood floors, abundant natural light, a relaxing lakeside sunroom, expansive kitchen with pantry & open dining area with access to 1 of 3 decks. The primary suite, along with two lower-level guest suites, offer large private baths, dual vanities, walk-in showers, all also have deck access. Enjoy peaceful lake views from partially covered lower level deck which leads down to the private dock with 10x24 slip with boat lift included. Located close to popular lakefront restaurants & shore restaurants, coffee shops, shopping & entertainment; by both land AND water. Furniture is included with minimal exclusions, making this an excellent full-time residence or vacation home at Lake of the Ozarks. 2 bedrooms downstairs are nonconforming rooms but ideal for bunk rooms, office space or a home gym.
Contingent
Price cut: $24.9K (8/5)
$550,000
192 Royal Point Ct, Four Seasons, MO 65049
6beds
3,852sqft
Single Family Residence
Built in 1999
0.37 Acres Lot
$525,500 Zestimate®
$143/sqft
$72/mo HOA
What's special
Peaceful lake viewsRelaxing lakeside sunroomHardwood floorsFamily room downstairsAbundant natural lightExpansive kitchen with pantry
- 98 days
- 99
- 4
Zillow last checked:
Listing updated:
Listed by:
JASON WHITTLE (573)302-2300,
RE/MAX Lake of the Ozarks,
ETHAN T LEIGH PC 573-280-4904,
RE/MAX Lake of the Ozarks
Source: Bagnell Dam AOR,MLS#: 3587980Originating MLS: Bagnell Dam Association Of Realtors
Facts & features
Interior
Bedrooms & bathrooms
- Bedrooms: 6
- Bathrooms: 5
- Full bathrooms: 4
- 1/2 bathrooms: 1
Primary bedroom
- Features: Bath in Primary Bedroom
- Level: Main
Bedroom
- Level: Main
Bedroom
- Level: Lower
Bedroom
- Level: Lower
Other
- Level: Lower
Other
- Level: Lower
Bathroom
- Level: Lower
Dining room
- Level: Main
Family room
- Level: Main
Family room
- Level: Lower
Half bath
- Level: Main
Kitchen
- Level: Main
Laundry
- Level: Main
Living room
- Level: Main
Utility room
- Level: Lower
Heating
- Electric, Heat Pump
Cooling
- Central Air
Appliances
- Included: Built-In Oven, Cooktop, Dryer, Dishwasher, Disposal, Microwave, Refrigerator, Washer
Features
- Ceiling Fan(s), Furnished, Fireplace, Jetted Tub, Pantry, Cable TV, Vaulted Ceiling(s), Walk-In Closet(s), Walk-In Shower, Window Treatments
- Flooring: Hardwood, Tile
- Windows: Window Treatments
- Basement: Finished,Walk-Out Access,Full
- Number of fireplaces: 1
- Fireplace features: One, Wood Burning
- Furnished: Yes
Interior area
- Total structure area: 3,852
- Total interior livable area: 3,852 sqft
Video & virtual tour
Property
Parking
- Total spaces: 2
- Parking features: Attached, Drain, Electricity, Garage, Garage Door Opener, Insulated Garage
- Attached garage spaces: 2
Accessibility
- Accessibility features: Low Threshold Shower
Features
- Levels: One
- Stories: 1
- Patio & porch: Covered, Deck, Open
- Exterior features: Concrete Driveway, Deck
- Pool features: Community, Indoor
- On waterfront: Yes
- Waterfront features: Cove, Lake Front
Lot
- Size: 0.37 Acres
- Dimensions: 85 x 212 x 75 x 184
- Features: Cul-De-Sac, Gentle Sloping, Lake Front
Details
- Parcel number: 01802800000010002020
- Zoning description: Residential
Construction
Type & style
- Home type: SingleFamily
- Architectural style: One Story
- Property subtype: Single Family Residence
Materials
- Stucco
- Foundation: Basement, Poured
- Roof: Architectural,Shingle
Condition
- Updated/Remodeled
- Year built: 1999
- Major remodel year: 2013
Utilities & green energy
- Sewer: Septic Tank
- Water: Public
- Utilities for property: Cable Available, High Speed Internet Available
Community & HOA
Community
- Features: Boat Facilities, Clubhouse, Cable TV, Dog Park, Fitness Center, Playground, Pickleball, Pool, Tennis Court(s)
- Security: Security Service
- Subdivision: Regency Cove
HOA
- Has HOA: Yes
- Services included: Other, Road Maintenance, Reserve Fund
- HOA fee: $863 annually
Location
- Region: Four Seasons
Financial & listing details
- Price per square foot: $143/sqft
- Tax assessed value: $55,530
- Annual tax amount: $2,938
- Date on market: 6/12/2026
- Cumulative days on market: 97 days
- Inclusions: -All kitchen appliances, washer/dryer, all larger furniture, all electronics, some decor, boat lift
- Exclusions: 2nd bedroom set in main level (by entry) negotiable, some wall hangings, some decor, personal items
- Ownership: Fee Simple,
- Road surface type: Asphalt, Paved
Estimated market value
$525,500
$499,000 - $552,000
$3,130/mo
Price history
| Date | Event | Price |
|---|---|---|
| 8/18/2026 | Contingent | $550,000$143/sqft |
Source: Bagnell Dam AOR #3587980 Report a problem | ||
| 8/5/2026 | Price change | $550,000-4.3%$143/sqft |
Source: Bagnell Dam AOR #3587980 Report a problem | ||
| 7/15/2026 | Price change | $574,900-4.2%$149/sqft |
Source: Bagnell Dam AOR #3587980 Report a problem | ||
| 6/12/2026 | Listed for sale | $599,900-6.1%$156/sqft |
Source: Bagnell Dam AOR #3587980 Report a problem | ||
| 11/12/2025 | Listing removed | $638,900$166/sqft |
Source:  LOBR #3579500 Report a problem LOBR #3579500 Report a problem | ||
| 8/16/2025 | Price change | $638,900-7.4%$166/sqft |
Source: LOBR #3579500 Report a problem | ||
| 8/7/2025 | Listed for sale | $689,900+126.2%$179/sqft |
Source: LOBR #3579500 Report a problem | ||
| 10/23/2013 | Listing removed | $305,000$79/sqft |
Source: RE/MAX Lake Of The Ozarks #3094408 Report a problem | ||
| 8/2/2013 | Listed for sale | $305,000$79/sqft |
Source: RE/MAX Lake Of The Ozarks #3094408 Report a problem | ||
Public tax history
| Year | Property taxes | Tax assessment |
|---|---|---|
| 2025 | $2,939 -3.7% | $55,530 |
| 2024 | $3,050 +2.8% | $55,530 |
| 2023 | $2,967 | $55,530 |
| 2022 | $2,967 +0% | $55,530 |
| 2021 | $2,966 -0.7% | $55,530 |
| 2020 | $2,987 +0.3% | $55,530 |
| 2019 | $2,978 -0.5% | $55,530 |
| 2018 | $2,992 | $55,530 |
| 2017 | $2,992 +10.3% | $55,530 |
| 2016 | $2,713 +2% | $55,530 |
| 2015 | $2,660 +4.9% | $55,530 |
| 2014 | $2,537 | $55,530 -20.7% |
| 2013 | $2,537 | $69,990 +3.1% |
| 2012 | -- | $67,870 -3% |
| 2010 | -- | $70,000 |
| 2009 | -- | $70,000 +5.8% |
| 2008 | -- | $66,160 |
| 2007 | -- | $66,160 |
Find assessor info on the county website
Monthly payment
Est. payment
Payment breakdown
Explore the cost of this home by adjusting the details. Changes won't be saved.Climate risks
Neighborhood: 65049
Nearby schools
Schools provided by the listing agent
- District: School Of The Osage
Source: Bagnell Dam AOR. This data may not be complete. We recommend contacting the local school district to confirm school assignments for this home.

Similar homes
- $699,0005 bd5 ba4.2k sqft201 Helinda Ln, Lake Ozark, MO 65049For Sale
 MLS ID #3584258, MICHAEL JAMES SWIFT, EXP Realty, LLC. Bagnell Dam AOR
 - $525,0003 bd4 ba2.5k sqft107 Cascade Ct, Lake Ozark, MO 65049For Sale
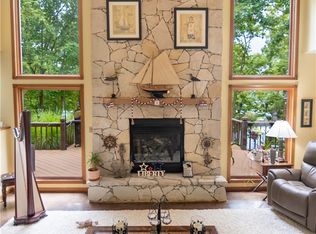 MLS ID #3589337, CHUCK PHEGLEY, BHHS Lake Ozark Realty. Bagnell Dam AOR
 - $419,0004 bd3 ba2.5k sqft112 Blackfoot Rd, Lake Ozark, MO 65049For Sale
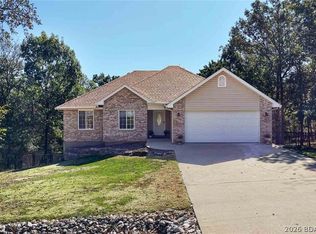 MLS ID #3590123, AMANDA ELIZABETH MORGAN, ReeceNichols Real Estate. Bagnell Dam AOR
 - $589,9005 bd3 ba3.2k sqft124 Palmer Dr, Lake Ozark, MO 65049For Sale
 MLS ID #3587051, ED SCHMIDT-TEAM, EXP Realty, LLC. Bagnell Dam AOR
