Skip main navigation
Off market
  • $896,700

    192 S Old Creek Rd, Vernon Hills, IL 60061

    4beds
    2,662sqft
    SingleFamily
    Built in 1990
    0.28 Acres Lot
    $896,700 Zestimate®
    $337/sqft
    $3,859 Estimated rent

    Home value

    $896,700

    $852,000 - $951,000

    $3,859/mo

    Zestimate® history
    Loading
    Loading...

    Owner options

    List your home for rent

    $3,859/mo

    Rent Zestimate®

    Find your next renter with Zillow Rental Manager. Plus, with online applications, you can quickly screen prospective tenants – for free.

    Learn more

    $3,859/mo

    Rent Zestimate®

    Refinance and save

    $6,853/mo

    Est. payment

    Refinancing to a lower rate could help reduce your monthly payments and save thousands over the life of the loan.

    See today's rates

    $6,853/mo

    Est. payment

    Explore your selling options

    Work with a Zillow partner agent

    Leverage their expertise and Zillow's premium Showcase listings to get your home seen by more buyers.

    Get started

    List with your own agent

    Get your home in front of millions of buyers by listing it on Zillow.

    Learn how to do it

    Sell it yourself

    Take full control of how buyers see your home on Zillow by listing For Sale by Owner (FSBO).

    List your home

    What's special

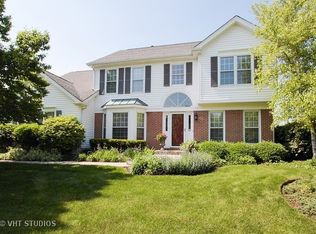
    Classic colonial home backing up to Stone Fence Farm Park. This updated home offers hardwood floors throughout, first floor den, finished basement and first floor laundry. Two story foyer is bright w/two windows and split staircase. Off the foyer is a den w/doors for privacy, spacious living room and dining room with pretty wall of windows. The family room features a wet bar and gas fireplace. The updated kitchen offers granite counters, eating area, custom granite surround on island and plenty of cabinet space for storage. Master bedroom has a vaulted ceiling, two closets and updated master bath w/walk-in shower and soaking tub. Three additional bedrooms and updated hall bath complete the second floor. Finished basement w/rec area for play and separate area for office space or exercise. Rear deck overlooks the park. The home is raised up on the lot for additional privacy. Great location, close to Metra train, shopping and dining. Award winning school district 103 and 125 too!

    This property is not currently displayed as for sale or rent on Zillow. This may be different from what's on other websites or public sources.

    Facts & features

    Interior

    Bedrooms & bathrooms
    • Bedrooms: 4
    • Bathrooms: 3
    • Full bathrooms: 2
    • 1/2 bathrooms: 1
    Heating
    • Forced air, Gas
    Cooling
    • Central
    Appliances
    • Included: Dishwasher, Dryer, Garbage disposal, Microwave, Refrigerator, Washer
    Features
    • Flooring: Tile, Hardwood
    • Basement: Crawl
    • Has fireplace: Yes
    Interior area
    • Total interior livable area: 2,662 sqft

    Property

    Parking
    • Total spaces: 1
    • Parking features: Garage - Attached
    Lot
    • Size: 0.28 Acres
    Details
    • Parcel number: 1509104035

    Construction

    Type & style
    • Home type: SingleFamily
    Materials
    • Roof: Asphalt
    Condition
    • Year built: 1990

    Utilities & green energy

    • Sewer: Sewer-Public

    Community & HOA

    HOA
    • Has HOA: Yes
    • HOA fee: $22 monthly
    Location
    • Region: Vernon Hills

    Financial & listing details

    • Price per square foot: $337/sqft
    • Tax assessed value: $618,215
    • Annual tax amount: $18,057

    Price history

    DateEventPrice
    5/7/2018Sold$579,000$218/sqft
    Source: MRED as distributed by MLS GRID #09869929 Report a problem
    3/5/2018Pending sale$579,000$218/sqft
    Source: Berkshire Hathaway HomeServices KoenigRubloff Realty Group #09869929 Report a problem
    3/1/2018Listed for sale$579,000+11.9%$218/sqft
    Source: Berkshire Hathaway HomeServices KoenigRubloff #09869929 Report a problem
    6/27/2013Sold$517,500$194/sqft
    Source: Public Record Report a problem

    Public tax history

    YearProperty taxesTax assessment
    2024$18,057 +2.8%$222,950 +8.2%
    2023$17,566 +5.1%$206,051 +6%
    2022$16,719 +4.1%$194,424 +4.4%
    2021$16,063 +2.6%$186,220 +0.7%
    2020$15,654 +3%$184,840 +0.4%
    2019$15,196 +2.5%$184,158 -1.3%
    2018$14,823 $186,499 +2.4%
    2017$14,823 +5.8%$182,146 +4.4%
    2016$14,006 +4.5%$174,419 +6.9%
    2015$13,400 +2.4%$163,115 +6.5%
    2014$13,085 -0.2%$153,114 -0.2%
    2012$13,113 +2%$153,421 -11%
    2011$12,858 -2.2%$172,472 -9.2%
    2010$13,151 +4.7%$189,957 -5.2%
    2009$12,566 +4%$200,482 +3.1%
    2008$12,083 +11.9%$194,416 +4.7%
    2006$10,801 +10.5%$185,626
    2005$9,776 +8%--
    2004$9,054 +7.8%--
    2003$8,401 +8.8%--
    2002$7,723 +2.9%--
    2001$7,508 +1.2%$126,990 +3.5%
    2000$7,418 $122,672
    Find assessor info on the county website

    Neighborhood: 60061

    Nearby schools

    GreatSchools rating
    Schools provided by the listing agent
    • Elementary: Laura B Sprague School
    • Middle: DANIEL WRIGHT JUNIOR HIGH SCHOOL
    • High: Adlai E Stevenson High School

    Source: The MLS. This data may not be complete. We recommend contacting the local school district to confirm school assignments for this home.

    Get a cash offer in 3 minutes
    Find out how much your home could sell for in as little as 3 minutes with a no-obligation cash offer.
    Estimated market value
    $896,700
    Get a cash offer in 3 minutes
    Find out how much your home could sell for in as little as 3 minutes with a no-obligation cash offer.
    Estimated market value
    $896,700