Skip main navigation
Sold for $345,000
  • $345,000

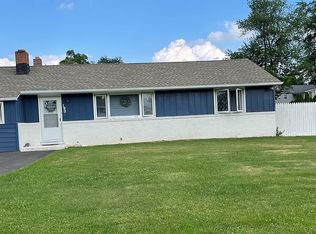
    192 S Roosevelt Ct, Thorofare, NJ 08086

    4beds
    1,848sqft
    Single Family Residence
    Built in 1943
    0.34 Acres Lot
    $345,600 Zestimate®
    $187/sqft
    $2,893 Estimated rent

    Home value

    $345,600

    $321,000 - $373,000

    $2,893/mo

    Zestimate® history
    Loading
    Loading...

    Owner options

    List your home for rent

    $2,893/mo

    Rent Zestimate®

    Find your next renter with Zillow Rental Manager. Plus, with online applications, you can quickly screen prospective tenants – for free.

    Learn more

    $2,893/mo

    Rent Zestimate®

    Refinance and save

    $2,633/mo

    Est. payment

    Refinancing to a lower rate could help reduce your monthly payments and save thousands over the life of the loan.

    See today's rates

    $2,633/mo

    Est. payment

    Explore your selling options

    Work with a Zillow partner agent

    Leverage their expertise and Zillow's premium Showcase listings to get your home seen by more buyers.

    Get started

    List with your own agent

    Get your home in front of millions of buyers by listing it on Zillow.

    Learn how to do it

    Sell it yourself

    Take full control of how buyers see your home on Zillow by listing For Sale by Owner (FSBO).

    List your home

    What's special

    In-ground poolKoi pondOne-level livingMultiple patios and decksFully fenced-in large backyardLow traffic cul-de-sac location
    Welcome to this 3-4 bedroom, 2 full bath, single-family home in West Deptford on one of the nicest Cul-de-sac’s in the area! Offering a combination of original character, additional living space, and a backyard escape from reality, this home is someone’s dream come true! Easy one-level living, this home features all the bedrooms, one full bath, living room with bay window, dining room that leads into a galley-style kitchen and access to the spacious sunroom addition, which overlooks the oasis of a backyard, all on one level! The home also includes a semi-finished basement offering additional flexible space for storage, hobbies, a home office, recreation, or other uses. But the real showstopper awaits outside! The fully fenced-in large backyard is an incredible private oasis, complete with an in-ground pool, pool house/cabana, multiple patios and decks, a koi pond, gardens, and plenty of mature greenery. The pool house takes outdoor entertaining to the next level, featuring a full bathroom with a shower and changing area, kitchenette, and comfortable living/hangout space. With its great cross-breeze and views overlooking the gardens and serene yard, it is the perfect place to relax after a swim, host guests, or enjoy summer evenings without ever having to go inside! The property offers two driveways and a dual carport with ample off-street parking, on this low traffic cul-de-sac location. Not to mention a newer heater, roof and water heater, along with energy saving solar panels, this home is a win win!!! With it’s convenient location close to major highways, shopping, dining, and everyday conveniences, while being situated within a desirable school system, this home won’t last long on the market! It is more than just a home…it's a place where you can create memories, entertain with ease, and enjoy your own private retreat for years to come!

    Zillow last checked:

    Listing updated:

    Listed by:

    Kelly Skay Gillies 609-458-9823,

    BHHS Fox & Roach-Mullica Hill South

    Bought with:

    Val Nunnenkamp, 8333570

    Keller Williams Realty - Marlton

    Source: Bright MLS,MLS#: NJGL2077158MLS Logo

    Facts & features

    Interior

    Bedrooms & bathrooms
    • Bedrooms: 4
    • Bathrooms: 2
    • Full bathrooms: 2
    • Main level bathrooms: 2
    • Main level bedrooms: 4
    Rooms
    • Room types: Living Room, Dining Room, Bedroom 2, Bedroom 3, Bedroom 4, Kitchen, Bedroom 1, Sun/Florida Room, Other, Full Bath
    Bedroom 1
    • Level: Main
    Bedroom 2
    • Level: Main
    Bedroom 3
    • Level: Main
    Bedroom 4
    • Level: Main
    Dining room
    • Level: Main
    Other
    • Level: Main
    Kitchen
    • Level: Main
    Living room
    • Level: Main
    Other
    • Features: Bathroom - Stall Shower
    • Level: Main
    Other
    • Level: Main
    Heating
    • Forced Air, Oil
    Cooling
    • Central Air, Electric
    Appliances
    • Included: Electric Water Heater
    • Laundry: In Basement
    Features
    • Bar, Ceiling Fan(s), Dining Area, Entry Level Bedroom, Kitchen - Galley
    • Basement: Interior Entry,Partially Finished
    • Has fireplace: No
    Interior area
    • Total structure area: 1,848
    • Total interior livable area: 1,848 sqft
    • Finished area above ground: 1,348
    • Finished area below ground: 500

    Property

    Parking
    • Total spaces: 6
    • Parking features: Concrete, Driveway, Attached Carport, Off Street, On Street, Other
    • Carport spaces: 2
    • Uncovered spaces: 4
    Accessibility
    • Accessibility features: None
    Features
    • Levels: One
    • Stories: 1
    • Patio & porch: Porch, Patio
    • Exterior features: Water Fountains
    • Has private pool: Yes
    • Pool features: In Ground, Concrete, Private
    • Fencing: Full
    Lot
    • Size: 0.34 Acres
    • Features: Front Yard, Landscaped, Pond, Poolside, Private, Rear Yard, Secluded, SideYard(s)
    Details
    • Additional structures: Above Grade, Below Grade, Outbuilding
    • Parcel number: 200024900027
    • Zoning: RES
    • Special conditions: Standard

    Construction

    Type & style
    • Home type: SingleFamily
    • Architectural style: Raised Ranch/Rambler,Ranch/Rambler
    • Property subtype: Single Family Residence
    Materials
    • Frame
    • Foundation: Permanent
    Condition
    • New construction: No
    • Year built: 1943

    Utilities & green energy

    • Sewer: Public Sewer
    • Water: Public
    Green energy
    • Energy generation: PV Solar Array(s) Leased

    Community & HOA

    Community
    • Subdivision: None Available
    HOA
    • Has HOA: No
    Location
    • Region: Thorofare
    • Municipality: WEST DEPTFORD TWP

    Financial & listing details

    • Price per square foot: $187/sqft
    • Tax assessed value: $329,900
    • Annual tax amount: $7,216
    • Date on market: 8/13/2026
    • Listing agreement: Exclusive Right To Sell
    • Inclusions: All Appliances In As-is Condition
    • Ownership: Fee Simple

    Price history

    DateEventPrice
    9/24/2026Sold$345,000+4.6%$187/sqft
    Source: Bright MLS #NJGL2077158 Report a problem
    8/27/2026Pending sale$329,900$179/sqft
    Source: Bright MLS #NJGL2077158 Report a problem
    8/20/2026Contingent$329,900$179/sqft
    Source: Bright MLS #NJGL2077158 Report a problem
    8/13/2026Listed for sale$329,900$179/sqft
    Source: Bright MLS #NJGL2077158 Report a problem

    Public tax history

    Tax history is unavailable.

    Neighborhood: 08086

    Nearby schools

    GreatSchools rating
    Schools provided by the listing agent
    • Middle: West Deptford M.s.
    • High: West Deptford H.s.
    • District: West Deptford Township Public Schools

    Source: Bright MLS. This data may not be complete. We recommend contacting the local school district to confirm school assignments for this home.

    Get a cash offer in 3 minutes
    Find out how much your home could sell for in as little as 3 minutes with a no-obligation cash offer.
    Estimated market value
    $345,600
    Get a cash offer in 3 minutes
    Find out how much your home could sell for in as little as 3 minutes with a no-obligation cash offer.
    Estimated market value
    $345,600