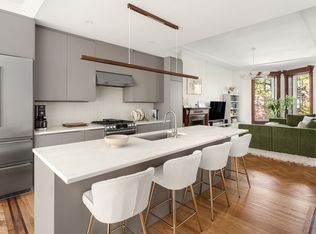
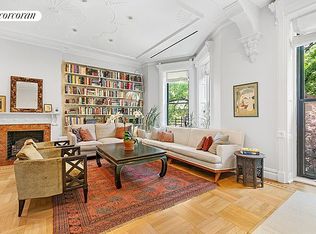
Open House Wednesday 5:30 -6:30 pm by appointment. Own a timeless North Slope townhouse in a buzz-worthy location: steps to Prospect Park, two train lines, restaurants and supermarkets. 192 St Johns Place is over 4,300 square feet of mansion sitting on a 21'x50' lot. A legal 3-family, it is currently used as a 2-family, with a generous upper triplex and a delightful garden rental unit. It could be easily converted to a single-family home without the need for a renovation. Located on a tree-lined, landmarked block, this home was built in 1899 and though it has been upgraded through the generations, it has preserved many of its original details. Past the entrance at the top of the stoop, the foyer of the triplex has maintained its original pier mirrors and hand-carved woodwork on the banister and staircase. From here, 10-foot mahogany double doors open up to a breathtaking great room with exposed brick and exaggerated 12-ft ceilings. Currently, the space is used as a bay-windowed living room with a center dining area that can seat 12. The kitchen, at the back of the house, is configurable, and with its open design, it is truly a chef's delight. The back door here opens out to a terrace for al fresco dining. A staircase leads down to a serene, landscaped garden. The half-bath is tucked by the side of the kitchen. The top two floors house 5 bedrooms and 2 full bathrooms. These interiors are filled with elegant period details such as decorative fireplace mantels, ornate moldings and original marble basins between bedrooms. The second-floor master bedroom has the full width of the house and features a large walk-in closet. The back bedroom on this floor is bright and airy with a Jack-and-Jill bathroom. On the top floor you will find the laundry room and 3 bedrooms. The bedroom facing the back enjoys an en suite bathroom while the front bedroom is expansive and has a lush view of the treetops from its bay window. The smaller room adjacent has a closet of its own and is currently used as an office/exercise room. On the garden level, the renter's unit is not an afterthought. It has an oversized 1+ bedroom, which has been impeccably maintained and tastefully renovated. Much thought and effort went into preserving old details such as oak-paneled wainscoting in the living room, original shutters (that work!) and oversized double doors. The kitchen is renovated with a modern flair featuring a farmhouse sink, industrial kitchen faucet, butcher-block countertops and stainless steel appliances including dishwasher. Range hood above the stove vents outside. A door off the kitchen leads into the large bedroom with built-in shelves. In this room, there are two doors: one leads to the smaller bedroom (it also has a window) and a French door leads out to the shared garden. Perfect place to enjoy some afternoon sun and an evening BBQ. Other features include decorative mantel, bay windows, high ceilings, hardwood floors, and exposed brick. Tenants have their own washer/dryer in the basement. The large private entrance doubles as a mudroom and bike storage. A row of built-in closets in the full-sized basement offer even more storage! All mechanicals have been upgraded. 192 St. Johns Place is steps from Grand Army Plaza, weekend farmer's market, Brooklyn Central Library, B, Q, 2, 3 trains, the Vanderbilt strip, plus more. All of this while still living on a gorgeous green block!
This property is off market, which means it's not currently listed for sale or rent on Zillow. This may be different from what's available on other websites or public sources.