Skip main navigation
Off market
  • $714,600

    192 San Remo Dr, Jupiter, FL 33458

    2beds
    1,305sqft
    SingleFamily
    Built in 2004
    0.25 Acres Lot
    $714,600 Zestimate®
    $548/sqft
    $3,574 Estimated rent

    Home value

    $714,600

    $672,000 - $765,000

    $3,574/mo

    Zestimate® history
    Loading
    Loading...

    Owner options

    List your home for rent

    $3,574/mo

    Rent Zestimate®

    Find your next renter with Zillow Rental Manager. Plus, with online applications, you can quickly screen prospective tenants – for free.

    Learn more

    $3,574/mo

    Rent Zestimate®

    Refinance and save

    $5,114/mo

    Est. payment

    Refinancing to a lower rate could help reduce your monthly payments and save thousands over the life of the loan.

    See today's rates

    $5,114/mo

    Est. payment

    Explore your selling options

    Work with a Zillow partner agent

    Leverage their expertise and Zillow's premium Showcase listings to get your home seen by more buyers.

    Get started

    List with your own agent

    Get your home in front of millions of buyers by listing it on Zillow.

    Learn how to do it

    Sell it yourself

    Take full control of how buyers see your home on Zillow by listing For Sale by Owner (FSBO).

    List your home

    What's special

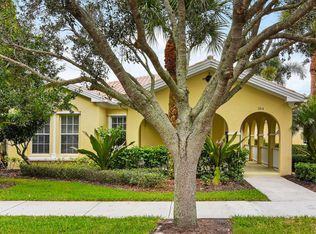
    Truly remarkable 2 bed / 2 bath home within the spectacular, unparalleled community of Tuscany at Abacoa. This perfectly situated residence features a living space illuminated by modern and natural light through arched windows beneath 10 to 10 1/2 foot ceilings. The doors are 8 feet. The authentic marble flooring is custom. This home is masterful with classic renditions and eclectic vision featuring an elegant portico-style porch ideal for dining al fresco, to a fine concept kitchen with choice appliances and custom cabinetry, paired with an intimate dining cove and charming living area complete with island blade fan and authentic marble flooring throughout. SEE SUPPLEMENT

    This property is off market, which means it's not currently listed for sale or rent on Zillow. This may be different from what's available on other websites or public sources.

    Facts & features

    Interior

    Bedrooms & bathrooms
    • Bedrooms: 2
    • Bathrooms: 2
    • Full bathrooms: 2
    Heating
    • Forced air, Electric
    Cooling
    • Central
    Appliances
    • Included: Dishwasher, Dryer, Garbage disposal
    • Laundry: Inside
    Features
    • Walk-In Closet(s), Built-in Shelves, Volume Ceiling, Entry Lvl Lvng Area
    • Flooring: Other, Carpet
    • Windows: Storm Shutters, Sliding, Picture, Arched
    • Attic: Attic
    Interior area
    • Total interior livable area: 1,305 sqft

    Property

    Parking
    • Total spaces: 2
    • Parking features: Garage - Attached
    Features
    • Patio & porch: Open Porch, Screened Patio
    • Exterior features: Stucco
    • Fencing: Fenced
    Lot
    • Size: 0.25 Acres
    • Features: Auto Sprinkler, < 1/4 Acre
    Details
    • Parcel number: 30424114050002840
    • Zoning: PRD(ci

    Construction

    Type & style
    • Home type: SingleFamily
    • Architectural style: Contemporary
    Materials
    • masonry
    • Roof: Tile
    Condition
    • Resale
    • Year built: 2004

    Utilities & green energy

    • Sewer: Public Sewer
    • Water: Public

    Community & neighborhood

    Security
    • Security features: Smoke Detector(s), Security System Owned, Motion Detector
    Location
    • Region: Jupiter

    HOA & financial

    HOA
    • Has HOA: Yes
    • HOA fee: $281 monthly
    • Services included: Maintenance Grounds, Cable TV, Pest Control, Maintenance Structure, Common Areas, Recrtnal Facility

    Other

    Other facts
    • ViewYN: true
    • Sewer: Public Sewer
    • WaterSource: Public
    • RoadSurfaceType: Paved
    • Appliances: Dishwasher, Refrigerator, Disposal, Dryer, Microwave, Washer, Electric Range, Ice Maker, Electric Water Heater
    • AssociationYN: true
    • GarageYN: true
    • AttachedGarageYN: true
    • HeatingYN: true
    • CoolingYN: true
    • CommunityFeatures: Tennis Court(s), Clubhouse, Picnic Area, Fitness Center, Sidewalks, Community Room, Internet Included
    • AssociationFeeIncludes: Maintenance Grounds, Cable TV, Pest Control, Maintenance Structure, Common Areas, Recrtnal Facility
    • Furnished: Unfurnished
    • Fencing: Fenced
    • ArchitecturalStyle: Contemporary
    • Flooring: Marble
    • PetsAllowed: Yes
    • ParkingFeatures: Driveway, Garage - Attached, Auto Garage Open
    • CoveredSpaces: 2
    • LeaseConsideredYN: true
    • Cooling: Central Air, Ceiling Fan(s)
    • LivingAreaSource: tax rolls
    • InteriorFeatures: Walk-In Closet(s), Built-in Shelves, Volume Ceiling, Entry Lvl Lvng Area
    • Heating: Central
    • SecurityFeatures: Smoke Detector(s), Security System Owned, Motion Detector
    • PatioAndPorchFeatures: Open Porch, Screened Patio
    • WindowFeatures: Storm Shutters, Sliding, Picture, Arched
    • LaundryFeatures: Inside
    • RoomMasterBathroomFeatures: Separate Shower, Dual Sinks
    • View: Garden
    • Inclusions: Refrigerator, Smoke Detector, Dryer, Washer, Dishwasher, Disposal, Microwave, ice maker, Auto Garage Open, Range - Electric, Water Heater - Elec, Storm Shutters
    • Roof: Barrel, S-Tile
    • ExteriorFeatures: Room for Pool
    • LotFeatures: Auto Sprinkler, < 1/4 Acre
    • Attic: Attic
    • PropertyCondition: Resale
    • ConstructionMaterials: CBS
    • RoomDiningRoomFeatures: Dining-Living
    • RoomMasterBedroomFeatures: Mstr Bdrm - Ground
    • Zoning: PRD(ci
    • RoomLivingRoomFeatures: Laundry-Inside, Attic
    • MlsStatus: Active
    • CoListAgentEmail: brandon.meneses@theagencyre.com
    • CoListAgentFullName: Brandon Meneses
    • Road surface type: Paved

    Price history

    DateEventPrice
    8/6/2020Listing removed$430,000$330/sqft
    Source: Keller Williams Realty Services #RX-10610715 Report a problem
    4/27/2020Price change$430,000-4.4%$330/sqft
    Source: Keller Williams Realty Services #RX-10610715 Report a problem
    3/19/2020Listed for sale$450,000+70.5%$345/sqft
    Source: Keller Williams Realty Services #RX-10610715 Report a problem
    2/13/2004Sold$263,900$202/sqft
    Source: Public Record Report a problem

    Public tax history

    YearProperty taxesTax assessment
    2025$5,339 +3.8%$293,276 +2.9%
    2024$5,146 +2.5%$285,011 +3%
    2023$5,022 +1.3%$276,710 +3%
    2022$4,958 -3.9%$268,650 +3%
    2021$5,159 +1%$260,825 +1.4%
    2020$5,110 +1%$257,224 +2.3%
    2019$5,060 $251,441 +1.9%
    2018$5,060 +4.7%$246,753 +2.1%
    2017$4,831 +0.2%$241,678 +2.1%
    2016$4,822 +0.3%$236,707 +0.7%
    2015$4,805 -3.5%$235,062 +0.8%
    2014$4,979 +1.4%$233,196 +1.5%
    2013$4,908 -0.5%$229,750 +1.7%
    2012$4,932 +0.7%$225,910 +3%
    2011$4,897 +0.9%$219,330 +1.5%
    2010$4,855 -1%$216,089 -5.5%
    2009$4,903 +5.7%$228,561 +0.1%
    2008$4,637 +1.1%$228,333 +3%
    2007$4,587 -4.4%$221,683 +2.5%
    2006$4,796 $216,276 +3%
    2005-- $209,977 +200%
    2004$475 $70,000

    Find assessor info on the county website

    Neighborhood: Tuscany

    Nearby schools

    GreatSchools rating
    Schools provided by the listing agent
    • Elementary: Lighthouse Elementary School
    • Middle: Independence Middle School
    • High: William T. Dwyer High School

    Source: The MLS. This data may not be complete. We recommend contacting the local school district to confirm school assignments for this home.

    Get a cash offer in 3 minutes
    Find out how much your home could sell for in as little as 3 minutes with a no-obligation cash offer.
    Estimated market value
    $714,600
    Get a cash offer in 3 minutes
    Find out how much your home could sell for in as little as 3 minutes with a no-obligation cash offer.
    Estimated market value
    $714,600