Skip main navigation
Closed
  • $315,000

    192 Sassafras Ln, Mount Airy, GA 30563

    3beds
    1,925sqft
    Single Family Residence
    Built in 2004
    0.69 Acres Lot
    $324,700 Zestimate®
    $164/sqft
    $1,997 Estimated rent

    Home value

    $324,700

    $263,000 - $406,000

    $1,997/mo

    Zestimate® history
    Loading
    Loading...

    Owner options

    List your home for rent

    $1,997/mo

    Rent Zestimate®

    Find your next renter with Zillow Rental Manager. Plus, with online applications, you can quickly screen prospective tenants – for free.

    Learn more

    $1,997/mo

    Rent Zestimate®

    Refinance and save

    $1,937/mo

    Est. payment

    Refinancing to a lower rate could help reduce your monthly payments and save thousands over the life of the loan.

    See today's rates

    $1,937/mo

    Est. payment

    Explore your selling options

    Work with a Zillow partner agent

    Leverage their expertise and Zillow's premium Showcase listings to get your home seen by more buyers.

    Get started

    List with your own agent

    Get your home in front of millions of buyers by listing it on Zillow.

    Learn how to do it

    Sell it yourself

    Take full control of how buyers see your home on Zillow by listing For Sale by Owner (FSBO).

    List your home

    What's special

    Inviting fireplaceHigh ceilingsBack deckSmall greenhouseStorage buildingDog washing stationRv parking pad
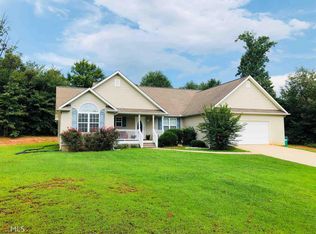
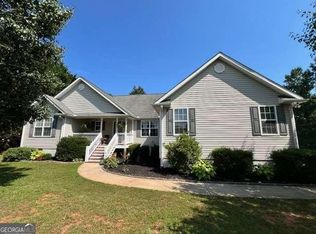
    Motivated sellers! 192 Sassafras Ln has everything you could possibly want in a home. As soon as you pull into the driveway, a large, weeping willow welcomes you home. Step inside and be greeted by high ceilings and a warm, inviting fireplace. As the temperature continues to drop, you'll love curling up by the fire for cozy evenings in your soon-to-be new home. A separate dining room that opens up on to the back deck is perfect for entertaining friends and family. As the sun goes down, move the party to the fire pit, and don't forget the marshmallows! You'll want to spend all your time in the backyard, which is wide open and features a fish pond with water feature, small greenhouse for those that desire to have a green thumb, an RV parking pad with electric and water hookup, a storage building that can be connected to power, and thoughtfully placed rock landscaping throughout the property. The backyard has room for a larger shop if so desired, and power is already in place. Stepping back into the house, you'll find the tastefully decorated kitchen with stainless steel appliances. These are under a year old and will convey with the home. Just off the kitchen is a powder room and the large laundry room that can double as a pantry or for additional storage. Do you have a furry friend? Enjoy the dog washing station right there in the laundry room. You won't even need to buy a washer or dryer because the energy efficient LG front-load washing machine and dryer are included with the sale as well. The large, primary bedroom is located on the main level and includes a spacious walk-in closet, an en-suite bathroom with double sinks, a soaking tub, and separate shower. Upstairs you will find two additional spacious bedrooms and one bathroom. The home also features a 2-car garage with an additional RV hookup in front. Your mind and your wallet can feel at ease knowing all major upgrades have alreay been done for you - the roof was replaced within the past 5-years with 50-year architectural shingles, the HVAC was replaced 6-years ago with a larger, more energy efficient unit, and the water heater is only 3-years old. The current owners have truly thought of everything, so what are you waiting for? Schedule your showing today!

    Zillow last checked:

    Listing updated:

    Listed by:

    Stephanie Burdette 706-391-1582,

    Real Broker LLC

    Bought with:

    Maria Queriapa, 404212

    Keller Williams Lanier Partners

    Source: GAMLS,MLS#: 10403340MLS Logo

    Facts & features

    Interior

    Bedrooms & bathrooms
    • Bedrooms: 3
    • Bathrooms: 3
    • Full bathrooms: 2
    • 1/2 bathrooms: 1
    • Main level bathrooms: 1
    • Main level bedrooms: 1
    Dining room
    • Features: Separate Room
    Heating
    • Central, Heat Pump
    Cooling
    • Central Air, Electric
    Appliances
    • Included: Dishwasher, Dryer, Oven/Range (Combo), Refrigerator, Washer
    • Laundry: Other
    Features
    • Double Vanity, High Ceilings, Master On Main Level, Split Bedroom Plan, Walk-In Closet(s)
    • Flooring: Carpet, Laminate, Vinyl
    • Basement: Crawl Space
    • Number of fireplaces: 1
    Interior area
    • Total structure area: 1,925
    • Total interior livable area: 1,925 sqft
    • Finished area above ground: 1,925
    • Finished area below ground: 0

    Property

    Parking
    • Parking features: Attached, Garage
    • Has attached garage: Yes
    Features
    • Levels: Two
    • Stories: 2
    Lot
    • Size: 0.69 Acres
    • Features: Cul-De-Sac, Level, Open Lot
    Details
    • Additional structures: Greenhouse, Outbuilding
    • Parcel number: 131 095D
    • Special conditions: Covenants/Restrictions

    Construction

    Type & style
    • Home type: SingleFamily
    • Architectural style: Traditional
    • Property subtype: Single Family Residence
    Materials
    • Vinyl Siding
    • Roof: Other
    Condition
    • Resale
    • New construction: No
    • Year built: 2004

    Utilities & green energy

    • Sewer: Septic Tank
    • Water: Public
    • Utilities for property: Cable Available, Electricity Available, High Speed Internet, Propane, Water Available

    Community & neighborhood

    Community
    • Community features: Street Lights
    Location
    • Region: Mount Airy
    • Subdivision: Nickel Creek

    HOA & financial

    HOA
    • Has HOA: Yes
    • HOA fee: $100 annually
    • Services included: Other

    Other

    Other facts
    • Listing agreement: Exclusive Right To Sell
    • Listing terms: 1031 Exchange,Cash,Conventional,FHA,USDA Loan,VA Loan

    Price history

    DateEventPrice
    12/16/2024Sold$315,000$164/sqft
    Source: GAMLS #10403340 Report a problem
    11/10/2024Price change$315,000-6.5%$164/sqft
    Source: GAMLS #10403340 Report a problem
    11/8/2024Price change$337,000-1.7%$175/sqft
    Source: GAMLS #10403340 Report a problem
    10/28/2024Listed for sale$343,000+128.8%$178/sqft
    Source: GAMLS #10403340 Report a problem
    10/8/2012Listing removed$149,900$78/sqft
    Source: CENTURY 21 Community Realty #96383 Report a problem
    2/14/2012Price change$149,900-8%$78/sqft
    Source: CENTURY 21 Community Realty #96383 Report a problem
    10/12/2011Listed for sale$163,000+8.7%$85/sqft
    Source: CENTURY 21 Community Realty #96383 Report a problem
    3/1/2007Sold$149,900$78/sqft
    Source: Public Record Report a problem

    Public tax history

    YearProperty taxesTax assessment
    2024$3,049 -1.1%$126,236 +2.3%
    2023$3,084 $123,360 +32.3%
    2022-- $93,256 +20.4%
    2021-- $77,448 +19.7%
    2020-- $64,676 +5.4%
    2019$1,639 $61,368 -60%
    2018$1,639 $153,420 +173%
    2017$1,639 +8.6%$56,192 -58.8%
    2016$1,509 +6%$136,490
    2015$1,424 +1.2%$136,490 +2.8%
    2014$1,407 +1%$132,710 +150%
    2013$1,394 $53,084 -60%
    2012-- $132,710 -3.5%
    2011-- $137,550 -4.3%
    2010-- $143,700

    Find assessor info on the county website

    Neighborhood: 30563

    Nearby schools

    GreatSchools rating
    Schools provided by the listing agent
    • Elementary: Hazel Grove
    • Middle: North Habersham
    • High: Habersham Central

    Source: GAMLS. This data may not be complete. We recommend contacting the local school district to confirm school assignments for this home.

    Get pre-qualified for a loan
    At Zillow Home Loans, we can pre-qualify you in as little as 5 minutes with no impact to your credit score.

    An equal housing lender. NMLS #10287.

    Sell for more on Zillow
    Get a Zillow Showcase℠ listing at no additional cost and you could sell for .
    $324,700
    2% more
    +$6,494
    With Zillow Showcase(estimated)
    $331,194