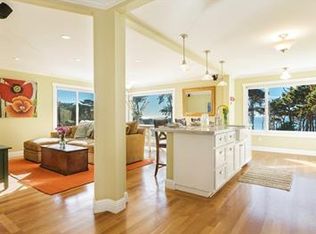
Perched at the far western edge of San Francisco, in the last building on Seal Rock Drive, this top-floor 1 bedroom/1 bath TIC offers a rare, unobstructed panorama of the Pacific. From the windows, the view unfolds in layers: Monterey pines and cypress trees, waves breaking against Seal Rocks, and the open horizon beyond. With the Golden Gate National Recreation Area directly adjacent to the property you are surrounded by gorgeous parkland; all the beauty of the surrounding gardens, without the upkeep. Ascend the stairs to the home's front door and prepare for jaw-dropping views from Sutro Park to the Cliff House and beyond. Inside, the home centers on a spacious great room filled with natural light from large south-facing and west-facing windows. The open layout feels both expansive and comfortable, anchored by a thoughtfully designed kitchen with butcher block counters, a Carrara marble island with sink and Bosch dishwasher, a Thermador gas range, panel-ready Bosch refrigerator, and abundant counter and cabinet space. Design details subtly reflect the coastal setting, with custom shelving in the living room and bedroom echoing driftwood forms found along the nearby shoreline. Radiantly heated oak floors add warmth, while double-paned windows and soundproofing between floors create a calm, composed interior environment. The bedroom is generously sized with an organized walk-in closet. The marble bathroom includes a soaking tub and separate shower, offering a clean, refined finish. Additional features include in-unit Bosch washer/dryer, 1-car side-by-side garage parking with extra storage, and a well-maintained 5-unit building in which this home represents a 21.24% interest. Monthly expenses average $1,337.47, including HOA dues and property taxes. Close to Land's End trails, Ocean Beach, and the Legion of Honor, the location offers direct access to some of the most striking coastline in the city. Experience million-dollar views without the million-dollar price tag.
Sold for $875,000
$875,000
192 Seal Rock Dr APT 4, San Francisco, CA 94121
1beds
868sqft
Tenancy in Common
Built in 1953
3,998 Square Feet Lot
$899,000 Zestimate®
$1,008/sqft
$3,979 Estimated rent
Home value
$899,000
$809,000 - $998,000
$3,979/mo
Zestimate® history
Owner options
List your home for rent
$3,979/mo
Rent Zestimate®
Find your next renter with Zillow Rental Manager. Plus, with online applications, you can quickly screen prospective tenants – for free.
$3,979/mo
Rent Zestimate®
Refinance and save
$6,957/mo
Est. payment
Refinancing to a lower rate could help reduce your monthly payments and save thousands over the life of the loan.
$6,957/mo
Est. payment
Explore your selling options
Work with a Zillow partner agent
Leverage their expertise and Zillow's premium Showcase listings to get your home seen by more buyers.
Get startedList with your own agent
Get your home in front of millions of buyers by listing it on Zillow.
Learn how to do itSell it yourself
Take full control of how buyers see your home on Zillow by listing For Sale by Owner (FSBO).
List your homeWhat's special
Surrounded by gorgeous parklandOrganized walk-in closetRadiantly heated oak floorsView unfolds in layersThoughtfully designed kitchenButcher block countersOpen horizon beyond
Zillow last checked:
Listing updated:
Listed by:
Tim J. Gullicksen DRE #01342750 415-370-5277,
Corcoran Icon Properties 415-552-9500
Bought with:
Paula A. Mangin, DRE #02342614
Corcoran Icon Properties
Source: SFAR,MLS#: 426124658 Originating MLS: San Francisco Association of REALTORS
Originating MLS: San Francisco Association of REALTORSFacts & features
Interior
Bedrooms & bathrooms
- Bedrooms: 1
- Bathrooms: 1
- Full bathrooms: 1
Primary bedroom
- Features: Walk-In Closet
- Area: 0
- Dimensions: 0 x 0
Bedroom 1
- Area: 0
- Dimensions: 0 x 0
Bedroom 2
- Area: 0
- Dimensions: 0 x 0
Bedroom 3
- Area: 0
- Dimensions: 0 x 0
Bedroom 4
- Area: 0
- Dimensions: 0 x 0
Bathroom
- Features: Marble, Shower Stall(s), Tub
Dining room
- Features: Dining/Living Combo
- Area: 0
- Dimensions: 0 x 0
Family room
- Area: 0
- Dimensions: 0 x 0
Kitchen
- Features: Butcher Block Counters, Kitchen Island
- Level: Main
- Area: 0
- Dimensions: 0 x 0
Living room
- Features: View
- Level: Main
- Area: 0
- Dimensions: 0 x 0
Heating
- Central, Gas, Radiant Floor
Appliances
- Included: Dishwasher, Disposal, Free-Standing Gas Range, Range Hood, Washer/Dryer Stacked
- Laundry: Laundry Closet
Features
- Flooring: Tile, Wood
- Has fireplace: No
Interior area
- Total structure area: 868
- Total interior livable area: 868 sqft
Property
Parking
- Total spaces: 1
- Parking features: Assigned, Attached, Enclosed, Garage Door Opener, Garage Faces Front, Inside Entrance, Side By Side, On Site
- Attached garage spaces: 1
Features
- Has view: Yes
- View description: Ocean, Panoramic
- Has water view: Yes
- Water view: Ocean
Lot
- Size: 3,998 Square Feet
- Features: Greenbelt
- Topography: Coast
Details
- Parcel number: 1481019
- Special conditions: Standard
Construction
Type & style
- Home type: SingleFamily
- Architectural style: Mid-Century
- Property subtype: Tenancy in Common
Materials
- Stucco
- Foundation: Concrete Perimeter
Condition
- Updated/Remodeled
- New construction: No
- Year built: 1953
Utilities & green energy
- Sewer: Public Sewer
- Water: Public
Community & HOA
Community
- Security: Carbon Monoxide Detector(s), Double Strapped Water Heater, Smoke Detector(s)
HOA
- Has HOA: Yes
- Services included: Common Areas, Insurance, Internet, Property Tax, Sewer, Trash, Water
- HOA fee: $1,337 monthly
- HOA name: 192 Seal Rock Drive TIC
Location
- Region: San Francisco
- Elevation: 0
Financial & listing details
- Price per square foot: $1,008/sqft
- Date on market: 4/24/2026
- Cumulative days on market: 14 days
- Total actual rent: 0
Price history
| Date | Event | Price |
|---|---|---|
| 6/2/2026 | Sold | $875,000+9.5%$1,008/sqft |
Source:  SFAR #426124658 Report a problem SFAR #426124658 Report a problem | ||
| 5/8/2026 | Pending sale | $799,000$921/sqft |
Source: SFAR #426124658 Report a problem | ||
| 4/24/2026 | Listed for sale | $799,000$921/sqft |
Source: SFAR #426124658 Report a problem | ||
Public tax history
Tax history is unavailable.
Neighborhood: Sutro Heights
Nearby homes
- $1,121,9001 bd1 ba-- sqft192 Seal Rock Dr APT 2, San Francisco, CA 94121Off Market
- $841,0001 bd1 ba850 sqft192 Seal Rock Dr APT 3, San Francisco, CA 94121Off Market
- $1,192,1002 bd1 ba978 sqft188 Seal Rock Dr, San Francisco, CA 94121Off Market

- $1,022,5002 bd1 ba978 sqft186 Seal Rock Dr, San Francisco, CA 94121Off Market
- $1,108,7002 bd1 ba1k sqft182 Seal Rock Dr, San Francisco, CA 94121Off Market
- $1,021,1002 bd1 ba963 sqft180 Seal Rock Dr, San Francisco, CA 94121Off Market
- $1,767,7004 bd2 ba2.3k sqft176-178 Seal Rock Dr, San Francisco, CA 94121Off Market
- $1,642,200-- bd2 ba2.3k sqft168-170 Seal Rock Dr, San Francisco, CA 94121Off Market
Nearby schools
GreatSchools rating
- 7/10Lafayette Elementary SchoolGrades: K-5Distance: 0.7 mi
- 9/10Presidio Middle SchoolGrades: 6-8Distance: 1.1 mi
- 8/10Washington (George) High SchoolGrades: 9-12Distance: 1 mi
Get a cash offer in 3 minutes
Find out how much your home could sell for in as little as 3 minutes with a no-obligation cash offer.
Estimated market value
$899,000
Get a cash offer in 3 minutes
Find out how much your home could sell for in as little as 3 minutes with a no-obligation cash offer.
Estimated market value
$899,000
- California
- San Francisco County
- San Francisco
- 94121
- Sutro Heights
- 192 Seal Rock Dr Apartment 4
Nearby cities
Nearby neighborhoods
Nearby zip codes
Other San Francisco Topics
