BEAUTIFULLY RENOVATED KENNESAW RANCH WITH MAJOR UPDATES ALREADY COMPLETED! This thoughtfully updated 4-bedroom, 3-bath home offers modern finishes, flexible living space, and a peaceful wooded setting in the established Shallowford Village community. Transformed inside and out, this move-in ready home features NEW SIDING, NEW WINDOWS, NEW FLOORING, FRESH INTERIOR PAINT, UPDATED LIGHT FIXTURES, NEW BATHROOMS, and a NEWLY UPDATED KITCHEN, plus NEWER ROOF (2022) and NEW HVAC (2025). The main level features vaulted ceilings, a spacious family room with fireplace, exposed beams, and an open-concept kitchen with white Shaker-style cabinetry, black hardware, beautiful countertops, electric range, center island, and bar-style seating. The primary suite is located on the main level and offers a fireplace, walk-in closet, access to the new rear deck, and an updated bathroom with a separate makeup vanity area. Two additional bedrooms and a full bathroom are also located on the main level. The finished daylight basement adds excellent flexibility with an additional bedroom/flex room, full bathroom, exterior access, and generous living space — ideal for a home office, media room, guest suite, recreation area, teen space, or multigenerational living. Set on a private wooded corner lot, the home also offers a screened porch, expansive rear deck, patio, and finished two-car side-entry garage. Located in the sought-after Kell High School district and close to shopping, dining, parks, schools, I-575, and major commuter routes, this beautifully refreshed home offers character, flexible space, privacy, and important updates already completed!
Active
$450,000
192 Shalloway Dr NE, Kennesaw, GA 30144
4beds
2,916sqft
:
Get pre-qualified$2,903/mo
Single Family Residence, Residential
Built in 1985
0.36 Acres Lot
$446,000 Zestimate®
$154/sqft
$-- HOA
What's special
- 24 days |
- 631 |
- 54 |
Zillow last checked:
Listing updated:
Listed by:
Irina Averyanov,
Keller Williams North Atlanta 770-663-7291
Source: FMLS GA,MLS#: 7796403
Facts & features
Interior
Bedrooms & bathrooms
- Bedrooms: 4
- Bathrooms: 3
- Full bathrooms: 3
- Main level bathrooms: 2
- Main level bedrooms: 3
Rooms
- Room types: Basement, Family Room
Bedroom
- Level: Lower
Basement
- Level: Lower
Family room
- Level: Main
Kitchen
- Level: Main
Heating
- Central, Forced Air
Cooling
- Ceiling Fan(s), Central Air, Gas
Appliances
- Included: Dishwasher, Electric Range, Gas Water Heater, Microwave
- Laundry: In Basement, Laundry Room
Features
- Entrance Foyer, High Ceilings 9 ft Main, High Ceilings 10 ft Upper, Vaulted Ceiling(s), Walk-In Closet(s)
- Flooring: Carpet, Vinyl
- Windows: Double Pane Windows, Insulated Windows
- Basement: Daylight,Exterior Entry,Finished
- Number of fireplaces: 2
- Fireplace features: Factory Built, Living Room, Master Bedroom
- Common walls with other units/homes: No Common Walls
Interior area
- Total structure area: 2,916
- Total interior livable area: 2,916 sqft
- Finished area above ground: 1,512
- Finished area below ground: 804
Video & virtual tour
Property
Parking
- Total spaces: 4
- Parking features: Drive Under Main Level, Driveway, Garage, Garage Faces Side, Level Driveway
- Attached garage spaces: 2
- Has uncovered spaces: Yes
Accessibility
- Accessibility features: None
Features
- Levels: Two
- Stories: 2
- Patio & porch: Deck, Enclosed, Patio, Screened
- Exterior features: Lighting, Private Yard, Rain Gutters, No Dock
- Pool features: None
- Spa features: None
- Fencing: Back Yard
- Has view: Yes
- View description: Trees/Woods
- Waterfront features: None
- Body of water: None
Lot
- Size: 0.36 Acres
- Features: Back Yard, Corner Lot, Private, Wooded
Details
- Additional structures: None
- Parcel number: 16000800540
- Other equipment: None
- Horse amenities: None
Construction
Type & style
- Home type: SingleFamily
- Architectural style: Ranch,Traditional
- Property subtype: Single Family Residence, Residential
Materials
- Cement Siding, HardiPlank Type
- Foundation: Slab
- Roof: Composition,Shingle
Condition
- Updated/Remodeled
- New construction: No
- Year built: 1985
Utilities & green energy
- Electric: 220 Volts in Laundry
- Sewer: Public Sewer
- Water: Public
- Utilities for property: Cable Available, Electricity Available, Sewer Available, Water Available
Green energy
- Energy efficient items: None
- Energy generation: None
Community & HOA
Community
- Features: None
- Security: Carbon Monoxide Detector(s), Smoke Detector(s)
- Subdivision: Shallowford Village
HOA
- Has HOA: No
Location
- Region: Kennesaw
Financial & listing details
- Price per square foot: $154/sqft
- Tax assessed value: $353,250
- Annual tax amount: $3,200
- Date on market: 7/1/2026
- Cumulative days on market: 51 days
- Listing terms: Cash,Conventional,FHA,USDA Loan,VA Loan
- Electric utility on property: Yes
- Road surface type: Concrete
Estimated market value
$446,000
$424,000 - $468,000
$2,635/mo
Price history
| Date | Event | Price |
|---|---|---|
| 7/1/2026 | Listed for sale | $450,000-2.2%$154/sqft |
Source:  FMLS GA #7796403 Report a problem FMLS GA #7796403 Report a problem | ||
| 6/30/2026 | Listing removed | $459,900$158/sqft |
Source: FMLS GA #7778256 Report a problem | ||
| 6/9/2026 | Price change | $459,900-3.2%$158/sqft |
Source:  GAMLS #10778789 Report a problem GAMLS #10778789 Report a problem | ||
| 6/4/2026 | Listed for sale | $475,000+86.3%$163/sqft |
Source: FMLS GA #7778256 Report a problem | ||
| 1/30/2026 | Sold | $255,000-16.4%$87/sqft |
Source: GAMLS #10668628 Report a problem | ||
| 1/14/2026 | Pending sale | $305,000$105/sqft |
Source: GAMLS #10668628 Report a problem | ||
| 1/9/2026 | Listed for sale | $305,000+137%$105/sqft |
Source: GAMLS #10668628 Report a problem | ||
| 2/27/2002 | Sold | $128,700+15.4%$44/sqft |
Source: Public Record Report a problem | ||
| 6/14/1999 | Sold | $111,500$38/sqft |
Source: Public Record Report a problem | ||
Public tax history
| Year | Property taxes | Tax assessment |
|---|---|---|
| 2024 | $3,203 +47.6% | $141,300 +19.1% |
| 2023 | $2,170 -5.9% | $118,676 +19.8% |
| 2022 | $2,305 +29.4% | $99,076 +31.8% |
| 2021 | $1,782 +9.5% | $75,160 +10.4% |
| 2020 | $1,626 | $68,076 |
| 2019 | $1,626 | $68,076 |
| 2018 | $1,626 | $68,076 +25.7% |
| 2017 | $1,626 +28.7% | $54,168 |
| 2016 | $1,264 +35.8% | $54,168 +34% |
| 2015 | $930 -0.9% | $40,412 |
| 2014 | $938 -0.8% | $40,412 |
| 2013 | $946 -0.8% | $40,412 |
| 2012 | $954 -17.2% | $40,412 -13.8% |
| 2011 | $1,152 -7.4% | $46,884 -12.2% |
| 2010 | $1,244 | $53,428 |
| 2009 | $1,244 +16.5% | $53,428 |
| 2006 | $1,068 -0.5% | $53,428 |
| 2005 | $1,073 | $53,428 |
| 2004 | $1,073 +12% | $53,428 +10.3% |
| 2003 | $958 -0.1% | $48,450 |
| 2002 | $959 -8.1% | $48,450 |
| 2001 | $1,043 -2.7% | $48,450 |
| 2000 | $1,073 | $48,450 |
Find assessor info on the county website
Monthly payment
Est. payment
Payment breakdown
Explore the cost of this home by adjusting the details. Changes won't be saved.Climate risks
Neighborhood: 30144
Nearby schools
GreatSchools rating
- 6/10Blackwell Elementary SchoolGrades: PK-5Distance: 2.8 mi
- 8/10Mccleskey Middle SchoolGrades: 6-8Distance: 2.9 mi
- 7/10Kell High SchoolGrades: 9-12Distance: 1.9 mi
Schools provided by the listing agent
- Elementary: Blackwell - Cobb
- Middle: McCleskey
- High: Kell
Source: FMLS GA. This data may not be complete. We recommend contacting the local school district to confirm school assignments for this home.
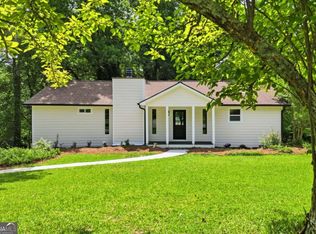
- $450,0004 bd3 ba2.3k sqft192 Shalloway Dr NE UNIT 3, Kennesaw, GA 30144For Sale
- $322,0003 bd2 ba1.2k sqftLOT 150 Shalloway, Dalton, GA 30721Off Market
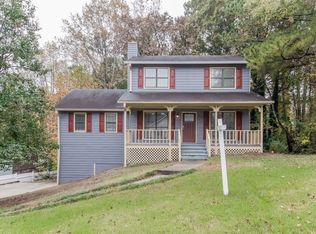
- $348,6003 bd2 ba1.6k sqft194 Shalloway Dr NE, Kennesaw, GA 30144Off Market
- $354,5003 bd2 ba1.2k sqft4952 Shallow Ridge Rd NE, Kennesaw, GA 30144Off Market
- $416,7004 bd3 ba2.8k sqft4959 Shallow Ridge Rd NE, Kennesaw, GA 30144Off Market
- $345,8003 bd2 ba1.7k sqft196 Shalloway Dr NE, Kennesaw, GA 30144Off Market
- $335,3003 bd2 ba1.5k sqft4956 Shallow Ridge Rd NE, Kennesaw, GA 30144Off Market
- $432,6003 bd3 ba2.6k sqft4955 Shallow Ridge Rd NE, Kennesaw, GA 30144Off Market
A local agent can set up tours, give advice and negotiate with sellers.
Similar homes
- $379,0003 bd3 ba1.7k sqft734 Creek Trl NW, Kennesaw, GA 30144Active

 MLS ID #10801039, Jennifer Fortune, Keller Williams Realty. GAMLS
 - $460,0004 bd3 ba3.5k sqft132 Springwater Trce, Woodstock, GA 30188Active Under Contract
 MLS ID #10802305, Jason Wilson, Ursula and Associates. GAMLS
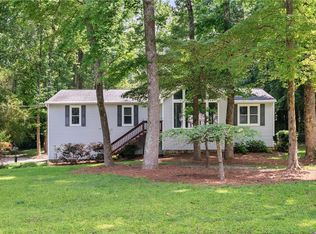
 - $449,9004 bd3 ba2.4k sqft510 Magnolia Dr, Woodstock, GA 30188For Sale
 MLS ID #7749418, Gurpreet Kaur Pental, Atlanta Properties Group. FMLS GA
 - $464,9004 bd2 ba2.2k sqft3650 Autumn Leaves Ln, Marietta, GA 30066Active
 MLS ID #10793188, Benjamin Winwood, Lokation Real Estate LLC. GAMLS
 - $459,9004 bd2 ba2.5k sqft2270 Addison Rd NE, Marietta, GA 30066For SaleMLS ID #7798899, Benjamin Winwood, LoKation Real Estate, LLC. FMLS GA
- $525,0004 bd3 ba2.4k sqft3372 Woodrun Trl, Marietta, GA 30062For SaleMLS ID #7805496, Kim Eilers, Atlanta Fine Homes Sotheby's International. FMLS GA
- $445,0005 bd3 ba2.9k sqft2000 Doefield St, Canton, GA 30115For SaleMLS ID #7791652, Nubia Cirelli, Virtual Properties Realty.com. FMLS GA
- $429,9994 bd3 ba1.8k sqft920 Cobb Place Manor Dr, Woodstock, GA 30066ActiveMLS ID #10797799, Enio Cruz, Keller Williams Realty Partners. GAMLS
- $425,0003 bd2 ba2.1k sqft1485 Barrier Rd, Marietta, GA 30066For SaleMLS ID #7779176, Tanya Pickens, Opendoor Brokerage, LLC. FMLS GA
- $429,9003 bd3 ba2.2k sqft917 Andover Ct, Woodstock, GA 30188ActiveMLS ID #10798042, Scott Ritch, Keller Williams Realty Partners. GAMLS
- $450,0003 bd3 ba2.4k sqft604 Apache Trl, Woodstock, GA 30189For SaleMLS ID #7699407, Donna Matthews, HomeSmart. FMLS GA
- $439,0004 bd3 ba3.5k sqft249 Serenoa Dr, Canton, GA 30114For SaleMLS ID #7787120, Tanya Pickens, Opendoor Brokerage, LLC. FMLS GA
- $463,0003 bd2 ba2.4k sqft2011 Shadowwood Dr, Marietta, GA 30066For SaleMLS ID #7659869, Laura Lerman, EXP Realty, LLC.. FMLS GA
- $435,0004 bd3 ba1.6k sqft645 Morgan Springs Ct, Canton, GA 30115ActiveMLS ID #10804580, Stephanie K. Robinson, ERA Sunrise Realty. GAMLS
- $464,9004 bd3 ba2.8k sqft1586 Kings Rd, Marietta, GA 30062ActiveMLS ID #10593511, Jenna Matheny, Realistry Brokerage, LLC. GAMLS
- $389,9003 bd2 ba1.6k sqft4738 Jamerson Forest Cir, Marietta, GA 30066For SaleMLS ID #7793255, James Jones, NorthGroup Real Estate. FMLS GA
- $393,0003 bd3 ba1.8k sqft4821 Olde Mill Dr, Marietta, GA 30066For SaleMLS ID #7778977, Jill Heineck, Keller Williams Realty Peachtree Rd.. FMLS GA
- $415,0003 bd2 ba2.3k sqft6231 Emerald Springs Dr SE, Acworth, GA 30102For SaleMLS ID #7794674, RYAN DEUTSCH, Covenant Realty, Inc.. FMLS GA
- $489,9004 bd4 ba2.7k sqft251 Fields Landing Dr, Canton, GA 30114ActiveMLS ID #10777774, Zack Bobo, ERA Sunrise Realty. GAMLS
- $385,0004 bd2 ba2.1k sqft3733 Memorial Pkwy NW, Kennesaw, GA 30152ActiveMLS ID #10798223, Common Ground Home Team, Keller Williams Realty. GAMLS
