The new Trevi II plan in pool/cabana community The Retreat, right off Hwy 431 offering quick access to Downtown Huntsville! A generous open floorplan is the focal point of this single-level home, where the kitchen, dining room and Great Room effortlessly flow into one another. A covered patio offers convenient indoor-outdoor living. Four bedrooms provide enough space for visiting family or overnight guests - separate guest suite with a full bathroom! Or turn the fourth bedroom into a versatile study offering flexibility for those who learn or work from home. USDA eligible. Publix nearby. Photos of a similar model. Finishes may vary. Come tour the actual home. Est March completion.
Sold for $335,985
$335,985
192 Shangrila Way, Meridianville, AL 35759
4beds
1,938sqft
Single Family Residence
Built in ----
0.32 Acres Lot
$326,400 Zestimate®
$173/sqft
$1,858 Estimated rent
Home value
$326,400
$310,000 - $343,000
$1,858/mo
Zestimate® history
Owner options
List your home for rent
$1,858/mo
Rent Zestimate®
Find your next renter with Zillow Rental Manager. Plus, with online applications, you can quickly screen prospective tenants – for free.
$1,858/mo
Rent Zestimate®
Refinance and save
$2,331/mo
Est. payment
Refinancing to a lower rate could help reduce your monthly payments and save thousands over the life of the loan.
$2,331/mo
Est. payment
Explore your selling options
Work with a Zillow partner agent
Leverage their expertise and Zillow's premium Showcase listings to get your home seen by more buyers.
Get startedList with your own agent
Get your home in front of millions of buyers by listing it on Zillow.
Learn how to do itSell it yourself
Take full control of how buyers see your home on Zillow by listing For Sale by Owner (FSBO).
List your homeWhat's special
Separate guest suiteCovered patioDining roomGreat roomNew trevi ii plan
Zillow last checked:
Listing updated:
Listed by:
Lexi Veerkamp 256-258-9519,
Lennar Homes Coastal Realty
Bought with:
NON VALLEYMLS OFFICE
Source: ValleyMLS,MLS#: 21849741
Facts & features
Interior
Bedrooms & bathrooms
- Bedrooms: 4
- Bathrooms: 3
- Full bathrooms: 3
Rooms
- Room types: Master Bedroom, Living Room, Bedroom 2, Dining Room, Bedroom 3, Kitchen, Bedroom 4, Office/Study, Laundry
Primary bedroom
- Features: 9’ Ceiling, Ceiling Fan(s), Carpet, Tray Ceiling(s), Walk-In Closet(s)
- Level: First
- Area: 210
- Dimensions: 15 x 14
Bedroom 2
- Features: 9’ Ceiling, Carpet, Smooth Ceiling
- Level: First
- Area: 110
- Dimensions: 10 x 11
Bedroom 3
- Features: 9’ Ceiling, Carpet, Smooth Ceiling
- Level: First
- Area: 110
- Dimensions: 11 x 10
Bedroom 4
- Features: 9’ Ceiling, Carpet, Smooth Ceiling
- Level: First
- Area: 110
- Dimensions: 11 x 10
Dining room
- Features: 9’ Ceiling, LVP Flooring
- Level: First
- Area: 204
- Dimensions: 12 x 17
Kitchen
- Features: 9’ Ceiling, Smooth Ceiling, LVP, Quartz
- Level: First
- Area: 162
- Dimensions: 18 x 9
Living room
- Features: 9’ Ceiling, Ceiling Fan(s), Tray Ceiling(s), LVP
- Level: First
- Area: 221
- Dimensions: 13 x 17
Heating
- Central 1, Electric
Cooling
- Central 1, Electric
Appliances
- Included: Oven, Dishwasher, Microwave, Gas Oven, Disposal, Electric Water Heater
Features
- Has basement: No
- Has fireplace: No
- Fireplace features: None
Interior area
- Total interior livable area: 1,938 sqft
Property
Lot
- Size: 0.32 Acres
Details
- Parcel number: 0803070000001.180
Construction
Type & style
- Home type: SingleFamily
- Architectural style: Craftsman
- Property subtype: Single Family Residence
Materials
- Foundation: Slab
Condition
- New Construction
- New construction: Yes
Details
- Builder name: LENNAR HOMES
Utilities & green energy
- Sewer: Private Sewer
Community & HOA
Community
- Security: Security System
- Subdivision: The Retreat
HOA
- Has HOA: Yes
- HOA fee: $350 annually
- HOA name: The Retreat
Location
- Region: Meridianville
Financial & listing details
- Price per square foot: $173/sqft
- Tax assessed value: $303,600
- Annual tax amount: $1,041
- Date on market: 3/23/2024
- Listing agreement: Agency
Price history
| Date | Event | Price |
|---|---|---|
| 3/22/2024 | Sold | $335,985$173/sqft |
Source:  ValleyMLS #21849741 Report a problem ValleyMLS #21849741 Report a problem | ||
| 1/22/2024 | Pending sale | $335,985$173/sqft |
Source: ValleyMLS #21849741 Report a problem | ||
| 1/3/2024 | Price change | $335,985+2.3%$173/sqft |
Source: ValleyMLS #21849741 Report a problem | ||
| 12/15/2023 | Listed for sale | $328,485$169/sqft |
Source: ValleyMLS #21849741 Report a problem | ||
Public tax history
| Year | Property taxes | Tax assessment |
|---|---|---|
| 2025 | $1,041 | $30,360 |
Find assessor info on the county website
Neighborhood: 35759
Nearby homes
- $308,9003 bd2 ba1.7k sqft196 Shangrila Way, Meridianville, AL 35759Sold
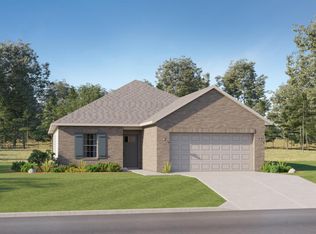
- $338,4004 bd2 ba2.1k sqft200 Shangrila Way, Meridianville, AL 35759Sold
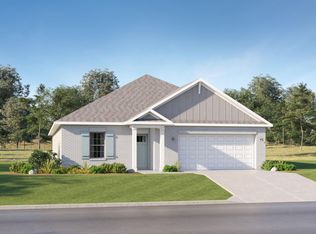
- $310,0003 bd2 ba2k sqft184 Shangrila Way, Meridianville, AL 35759Sold

- $313,4854 bd3 ba1.9k sqft204 Shangrila Way, Meridianville, AL 35759Sold

- $366,5004 bd3 ba2.1k sqft195 Shangrila Way, Meridianville, AL 35759Sold
- $65,000-- bd-- ba-- sqft199 Shangrila Way, Meridianville, AL 35759Off Market
- $300,0004 bd2 ba2.1k sqft208 Shangrila Way, Meridianville, AL 35759Sold
- $273,450-- bd1 ba1.8k sqft178 Shangrila Way, Meridianville, AL 35759Sold
Nearby schools
GreatSchools rating
- 10/10Lynn Fanning Elementary SchoolGrades: K-2Distance: 2.5 mi
- 5/10Meridianville Middle SchoolGrades: 6-8Distance: 0.7 mi
- 8/10Hazel Green High SchoolGrades: 9-12Distance: 3.5 mi
Schools provided by the listing agent
- Elementary: Lynn Fanning
- Middle: Meridianville
- High: Hazel Green
Source: ValleyMLS. This data may not be complete. We recommend contacting the local school district to confirm school assignments for this home.
Get a cash offer in 3 minutes
Find out how much your home could sell for in as little as 3 minutes with a no-obligation cash offer.
Estimated market value
$326,400
Get a cash offer in 3 minutes
Find out how much your home could sell for in as little as 3 minutes with a no-obligation cash offer.
Estimated market value
$326,400
- Alabama
- Madison County
- Meridianville
- 35759
- 192 Shangrila Way
Nearby cities
Nearby zip codes
Other Meridianville Topics
