Skip main navigation
Sold for $750,000
  • $750,000

    192 Shore Drive, Branford, CT 06405

    4beds
    2,697sqft
    Single Family Residence
    Built in 1930
    4,356 Square Feet Lot
    $905,400 Zestimate®
    $278/sqft
    $5,164 Estimated rent

    Home value

    $905,400

    $824,000 - $1.00M

    $5,164/mo

    Zestimate® history
    Loading
    Loading...

    Owner options

    List your home for rent

    $5,164/mo

    Rent Zestimate®

    Find your next renter with Zillow Rental Manager. Plus, with online applications, you can quickly screen prospective tenants – for free.

    Learn more

    $5,164/mo

    Rent Zestimate®

    Refinance and save

    $5,410/mo

    Est. payment

    Refinancing to a lower rate could help reduce your monthly payments and save thousands over the life of the loan.

    See today's rates

    $5,410/mo

    Est. payment

    Explore your selling options

    Work with a Zillow partner agent

    Leverage their expertise and Zillow's premium Showcase listings to get your home seen by more buyers.

    Get started

    List with your own agent

    Get your home in front of millions of buyers by listing it on Zillow.

    Learn how to do it

    Sell it yourself

    Take full control of how buyers see your home on Zillow by listing For Sale by Owner (FSBO).

    List your home

    What's special

    High-end stainless-steel appliancesElegant dining roomCustom cabinetryBeautiful water viewsWell-placed french doorsNatural lightStylish breakfast bar
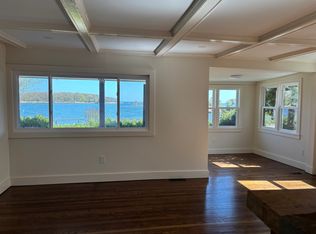
    Experience beautiful water views & the gentle breezes off Long Island Sound that trim the passing sails. 192 Shore Drive is your 180-degree seascape to a peaceful existence. The main level of this home features a spacious living room, thoughtfully designed to seamlessly connect the coziness of the center stage fireplace to the lifestyle beyond its walls by a sea of well-placed French doors. Through these doors you are greeted by a sun soaked all season room where captivating sunrises & al-fresco dining is the norm. Improvements to the culinary center include high-end stainless-steel appliances, wine refrigerator, custom cabinetry, granite countertops & stylish breakfast bar. With the addition of recessed lighting along with plenty of natural light, cooking here becomes a real delight. To complete your culinary experience, the elegant dining room is just through the kitchen. The upper level is comprised of 4 separate sleeping quarters. The primary as well as the adjacent bedroom features its own set of French doors leading to a balcony that treats you to additional impressive water views. One of the Bedrooms can be fashioned for that desired home office or work-out room. The backyard space is just waiting to be inspired by your inner gardener. This space lends itself to a plethora of uses. With the appeal of the sandy beach & being minutes from Yale-New Haven this home offers a wonderful blend of location, space & views. A separate waterfront parcel across the way is included. No Flood Insurance Required

    Zillow last checked:

    Listing updated:

    Listed by:

    VICKY AND TEAM AT WILLIAM RAVEIS REAL ESTATE,

    Vicky Welch 203-215-4990,

    William Raveis Real Estate 203-433-4387

    Bought with:

    Clay Janer, REB.0755547

    Clayton Property Brokers L.L.C

    Source: Smart MLS,MLS#: 24001903MLS Logo

    Facts & features

    Interior

    Bedrooms & bathrooms
    • Bedrooms: 4
    • Bathrooms: 2
    • Full bathrooms: 2
    Primary bedroom
    • Features: Balcony/Deck, Hardwood Floor
    • Level: Upper
    • Area: 225 Square Feet
    • Dimensions: 15 x 15
    Bedroom
    • Level: Upper
    • Area: 143 Square Feet
    • Dimensions: 11 x 13
    Bedroom
    • Level: Upper
    • Area: 143 Square Feet
    • Dimensions: 11 x 13
    Bedroom
    • Level: Upper
    • Area: 144 Square Feet
    • Dimensions: 12 x 12
    Dining room
    • Features: Hardwood Floor
    • Level: Main
    • Area: 196 Square Feet
    • Dimensions: 14 x 14
    Kitchen
    • Features: Remodeled, Breakfast Bar, Ceiling Fan(s), Granite Counters, Kitchen Island
    • Level: Main
    • Area: 182 Square Feet
    • Dimensions: 13 x 14
    Living room
    • Features: Fireplace, French Doors, Hardwood Floor
    • Level: Main
    • Area: 390 Square Feet
    • Dimensions: 15 x 26
    Sun room
    • Features: Dining Area, French Doors
    • Level: Main
    • Area: 182 Square Feet
    • Dimensions: 7 x 26
    Heating
    • Baseboard, Hot Water, Radiator, Natural Gas
    Cooling
    • Heat Pump, Ductless
    Appliances
    • Included: Electric Cooktop, Oven, Microwave, Refrigerator, Washer, Dryer, Wine Cooler, Gas Water Heater, Water Heater
    Features
    • Basement: Full
    • Attic: Storage,Floored,Walk-up
    • Number of fireplaces: 1
    Interior area
    • Total structure area: 2,697
    • Total interior livable area: 2,697 sqft
    • Finished area above ground: 2,697

    Property

    Parking
    • Parking features: None
    Features
    • Patio & porch: Porch, Deck
    • Exterior features: Garden
    • Has view: Yes
    • View description: Water
    • Has water view: Yes
    • Water view: Water
    Lot
    • Size: 4,356 Square Feet
    • Features: Level
    Details
    • Parcel number: 1060741
    • Zoning: B

    Construction

    Type & style
    • Home type: SingleFamily
    • Architectural style: Colonial
    • Property subtype: Single Family Residence
    Materials
    • Wood Siding
    • Foundation: Concrete Perimeter
    • Roof: Asphalt
    Condition
    • New construction: No
    • Year built: 1930

    Utilities & green energy

    • Sewer: Public Sewer
    • Water: Public
    • Utilities for property: Cable Available

    Community & HOA

    Community
    • Subdivision: Short Beach
    HOA
    • Has HOA: Yes
    • Amenities included: Lake/Beach Access
    • HOA fee: $85 annually
    Location
    • Region: Branford

    Financial & listing details

    • Price per square foot: $278/sqft
    • Tax assessed value: $332,400
    • Annual tax amount: $9,935
    • Date on market: 4/19/2024

    Price history

    DateEventPrice
    4/16/2024Sold$750,000+9.5%$278/sqft
    Source: Smart MLS #24001903 Report a problem
    3/15/2024Pending sale$684,900$254/sqft
    Source: Smart MLS #24001903 Report a problem
    3/8/2024Listed for sale$684,900+43.3%$254/sqft
    Source: Smart MLS #24001903 Report a problem
    12/17/2014Listing removed$478,000$177/sqft
    Source: William Raveis Real Estate #M9148288 Report a problem
    6/8/2014Listed for sale$478,000+83.8%$177/sqft
    Source: William Raveis Real Estate #M9148288 Report a problem
    6/18/2001Sold$260,000$96/sqft
    Source: Smart MLS #M9062714 Report a problem

    Public tax history

    YearProperty taxesTax assessment
    2025$12,014 +18.6%$561,400 +68.9%
    2024$10,132 +2%$332,400
    2023$9,935 +1.5%$332,400
    2022$9,789 $332,400
    2021$9,789 +1.8%$332,400
    2020$9,613 -2.3%$332,400 -1.8%
    2019$9,843 +1.5%$338,600
    2018$9,698 +2.5%$338,600 +1.9%
    2017$9,461 +5.7%$332,300
    2015$8,949 +12.2%$332,300 +9.3%
    2014$7,974 +2.5%$303,900
    2013$7,777 +2.6%$303,900
    2012$7,582 +2.8%$303,900
    2011$7,376 +3%$303,900
    2010$7,163 +11.7%$303,900 +11.8%
    2009$6,411 +1.6%$271,900
    2008$6,311 +3.9%$271,900
    2007$6,072 $271,900
    Find assessor info on the county website

    Neighborhood: 06405

    Nearby schools

    GreatSchools rating
    Schools provided by the listing agent
    • High: Branford

    Source: Smart MLS. This data may not be complete. We recommend contacting the local school district to confirm school assignments for this home.

    Get pre-qualified for a loan
    At Zillow Home Loans, we can pre-qualify you in as little as 5 minutes with no impact to your credit score.

    An equal housing lender. NMLS #10287.

    Sell for more on Zillow
    Get a Zillow Showcase℠ listing at no additional cost and you could sell for .
    $905,400
    2% more
    +$18,108
    With Zillow Showcase(estimated)
    $923,508