Skip main navigation
Sold for $427,000
  • $427,000

    192 Shore Drive, Guilford, CT 06437

    2beds
    976sqft
    Single Family Residence
    Built in 1955
    6,098.4 Square Feet Lot
    $495,800 Zestimate®
    $438/sqft
    $2,912 Estimated rent

    Home value

    $495,800

    $466,000 - $531,000

    $2,912/mo

    Zestimate® history
    Loading
    Loading...

    Owner options

    List your home for rent

    $2,912/mo

    Rent Zestimate®

    Find your next renter with Zillow Rental Manager. Plus, with online applications, you can quickly screen prospective tenants – for free.

    Learn more

    $2,912/mo

    Rent Zestimate®

    Refinance and save

    $3,198/mo

    Est. payment

    Refinancing to a lower rate could help reduce your monthly payments and save thousands over the life of the loan.

    See today's rates

    $3,198/mo

    Est. payment

    Explore your selling options

    Work with a Zillow partner agent

    Leverage their expertise and Zillow's premium Showcase listings to get your home seen by more buyers.

    Get started

    List with your own agent

    Get your home in front of millions of buyers by listing it on Zillow.

    Learn how to do it

    Sell it yourself

    Take full control of how buyers see your home on Zillow by listing For Sale by Owner (FSBO).

    List your home

    What's special

    Sweet lakefront propertyPrivate sandy beachNewer mechanicalsOpen floor planYear-round lakefront havenVaulted ceilingsGarden window
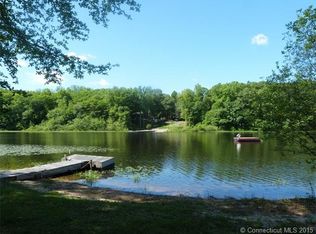
    This sweet lakefront property, features its own private sandy beach and breathtaking views on West Lake. Whether you seek a year-round lakefront haven or a tranquil getaway, this charming ranch home has it all. Upon entering through inviting French sliding doors, you'll find a practical mudroom with laundry facilities, seamlessly connecting to the main living area. The tastefully updated kitchen has ample shaker-style cabinetry with glass inserts and a garden window that floods the space with natural light. An open floor plan effortlessly connects the kitchen to the living and dining areas. The living room, with its vaulted ceilings and rustic wood beams, is centered by a beautifully crafted, floor-to-ceiling stone gas fireplace, creating a warm and inviting focal point. This main living area leads to a sunroom with sliders to the deck. The home has 2 bedrooms and a generously-sized, updated bathroom, complete with a skylight to amplify the natural light. The primary bedroom has direct access to the backyard oasis, allowing you to wake up to serene lake views. The property's sandy beach area includes an additional deck, perfect for up close lakeside lounging and fun. Meticulously maintained over the past two decades, the home boasts a new roof and newer mechanicals. Embrace the chance to make this lakefront gem your new home. From tranquil mornings by the water to captivating sunsets, this property promises an exceptional living experience that you won't want to miss out on

    Zillow last checked:

    Listing updated:

    Listed by:

    Linda Toscano 203-520-7899,

    Compass Connecticut, LLC

    Bought with:

    Kim Vigliotti, RES.0815862

    KW Legacy Partners

    Source: Smart MLS,MLS#: 170598854MLS Logo

    Facts & features

    Interior

    Bedrooms & bathrooms
    • Bedrooms: 2
    • Bathrooms: 1
    • Full bathrooms: 1
    Primary bedroom
    • Features: Sliders, Hardwood Floor
    • Level: Main
    Bedroom
    • Features: Hardwood Floor
    • Level: Main
    Dining room
    • Features: Vaulted Ceiling(s), Bookcases, Built-in Features, Hardwood Floor
    • Level: Main
    Kitchen
    • Features: Ceiling Fan(s), Pantry, Tile Floor
    • Level: Main
    Living room
    • Features: Vaulted Ceiling(s), Beamed Ceilings, Gas Log Fireplace, Hardwood Floor
    • Level: Main
    Sun room
    • Features: Balcony/Deck, Bookcases, Sliders
    • Level: Main
    Heating
    • Forced Air, Oil
    Cooling
    • Window Unit(s)
    Appliances
    • Included: Electric Range, Microwave, Refrigerator, Dishwasher, Washer, Dryer, Water Heater
    • Laundry: Main Level, Mud Room
    Features
    • Open Floorplan
    • Basement: Crawl Space
    • Attic: Access Via Hatch
    • Number of fireplaces: 1
    Interior area
    • Total structure area: 976
    • Total interior livable area: 976 sqft
    • Finished area above ground: 976

    Property

    Parking
    • Parking features: Driveway, Private
    • Has uncovered spaces: Yes
    Features
    • Patio & porch: Deck
    • Exterior features: Rain Gutters
    • Has view: Yes
    • View description: Water
    • Has water view: Yes
    • Water view: Water
    • Waterfront features: Waterfront, Lake, Association Optional, Beach Access
    Lot
    • Size: 6,098 sqft
    • Features: Level, Few Trees, Landscaped
    Details
    • Additional structures: Shed(s)
    • Parcel number: 1117524
    • Zoning: R-3

    Construction

    Type & style
    • Home type: SingleFamily
    • Architectural style: Ranch
    • Property subtype: Single Family Residence
    Materials
    • Vinyl Siding
    • Foundation: Block, Concrete Perimeter
    • Roof: Asphalt
    Condition
    • New construction: No
    • Year built: 1955

    Utilities & green energy

    • Sewer: Septic Tank
    • Water: Well
    • Utilities for property: Cable Available

    Community & neighborhood

    Community
    • Community features: Golf, Health Club, Lake, Library, Medical Facilities, Playground, Public Rec Facilities, Shopping/Mall
    Location
    • Region: Guilford
    • Subdivision: West Lake

    HOA & financial

    HOA
    • Has HOA: Yes
    • HOA fee: $150 annually
    • Amenities included: Clubhouse, Lake/Beach Access

    Price history

    DateEventPrice
    4/17/2024Sold$427,000+22%$438/sqft
    Source: Smart MLS #170598854 Report a problem
    10/1/2023Pending sale$349,900$359/sqft
    Source: Smart MLS #170598854 Report a problem
    9/25/2023Contingent$349,900$359/sqft
    Source: Smart MLS #170598854 Report a problem
    9/22/2023Listed for sale$349,900+40%$359/sqft
    Source: Smart MLS #170598854 Report a problem
    11/19/2003Sold$250,000+108.3%$256/sqft
    Source: Public Record Report a problem
    11/26/1997Sold$120,000-31.4%$123/sqft
    Source: Public Record Report a problem
    9/19/1989Sold$175,000$179/sqft
    Source: Public Record Report a problem

    Public tax history

    YearProperty taxesTax assessment
    2025$5,894 +4%$213,150
    2024$5,666 +3.6%$213,150 +0.9%
    2023$5,467 +7.9%$211,260 +38.7%
    2022$5,065 +1.9%$152,340
    2021$4,969 +1%$152,340
    2020$4,922 +0.9%$152,340
    2019$4,879 +2.4%$152,340
    2018$4,765 +2.9%$152,340 -3.4%
    2017$4,629 +4%$157,680
    2015$4,453 +3%$157,680
    2014$4,324 +0.3%$157,680 -15.6%
    2013$4,310 +3.1%$186,910
    2012$4,179 +3.9%$186,910
    2011$4,022 +3.3%$186,910
    2010$3,893 +3.9%$186,910
    2009$3,746 +12.7%$186,910 +7.9%
    2008$3,325 -21.1%$173,260
    2007$4,214 +5%$173,260
    2006$4,013 +4%$173,260
    2005$3,859 +3.2%$173,260 -1.9%
    2003$3,739 +44.1%$176,600 +116.2%
    2001$2,594 $81,700

    Find assessor info on the county website

    Neighborhood: 06437

    Nearby schools

    GreatSchools rating
    Schools provided by the listing agent
    • Elementary: Guilford Lakes
    • Middle: Adams,Baldwin
    • High: Guilford

    Source: Smart MLS. This data may not be complete. We recommend contacting the local school district to confirm school assignments for this home.

    Get pre-qualified for a loan
    At Zillow Home Loans, we can pre-qualify you in as little as 5 minutes with no impact to your credit score.

    An equal housing lender. NMLS #10287.

    Sell for more on Zillow
    Get a Zillow Showcase℠ listing at no additional cost and you could sell for .
    $495,800
    2% more
    +$9,916
    With Zillow Showcase(estimated)
    $505,716