Skip main navigation
Sold for $375,000
  • Zillow Home logoZestimate®
    $375,000

    192 Simply Ashley Ct, Hedgesville, WV 25427

    2beds
    1,344sqft
    Single Family Residence
    Built in 1998
    2 Acres Lot
    $375,000 Zestimate®
    $279/sqft
    $1,803 Estimated rent

    Home value

    $375,000

    $356,000 - $394,000

    $1,803/mo

    Zestimate® history
    Loading
    Loading...

    Owner options

    List your home for rent

    $1,803/mo

    Rent Zestimate®

    Find your next renter with Zillow Rental Manager. Plus, with online applications, you can quickly screen prospective tenants – for free.

    Learn more

    $1,803/mo

    Rent Zestimate®

    Refinance and save

    $2,577/mo

    Est. payment

    Refinancing to a lower rate could help reduce your monthly payments and save thousands over the life of the loan.

    See today's rates

    $2,577/mo

    Est. payment

    Explore your selling options

    Work with a Zillow partner agent

    Leverage their expertise and Zillow's premium Showcase listings to get your home seen by more buyers.

    Get started

    List with your own agent

    Get your home in front of millions of buyers by listing it on Zillow.

    Learn how to do it

    Sell it yourself

    Take full control of how buyers see your home on Zillow by listing For Sale by Owner (FSBO).

    List your home

    What's special

    Stunning mountain viewsWell-maintained ranch-style homeDedicated makeup vanity
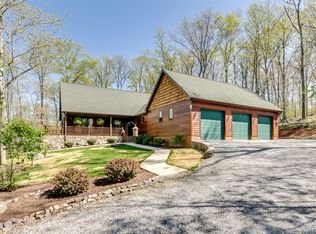
    Welcome to 192 Simply Ashley Court, located in the charming Sterling Ridge community of Hedgesville, WV! This well-maintained ranch-style home is situated on a beautiful 2-acre lot, offering stunning mountain views, privacy, and ample space to relax and enjoy the outdoors. The kitchen and dining space flow seamlessly into the living room, making the layout perfect for both everyday living and entertaining. Laundry is conveniently located on the main level in the mudroom. The primary suite includes dual closets and an ensuite bath with a skylight and a dedicated makeup vanity. The unfinished walkout basement offers many potential uses, such as storage, a workshop, a recreation area, a home gym, or a hobby space, and the option to expand finished living space in the future, if desired. A wood-burning stove provides a fantastic additional heat source and can greatly reduce electricity use in the winter. The basement exterior door leads to a concrete patio with a storage shed and a covered area to keep firewood dry. Outside is where this property truly stands out! One of the home's top features is the 30'x36' detached metal garage, providing exceptional space for storage, vehicle maintenance/parking, a woodworking shop, a game room, or even a home golf simulator setup! The backyard is fenced in and features a covered patio that provides a great space for grilling and entertaining, rain or shine! The covered front porch is a great place to relax and take in the sights and sounds of nature and the peaceful mountain surroundings. Outdoor enthusiasts will appreciate being close to the almost 23,000-acre Sleepy Creek Wildlife Management Area, including the 205-acre Sleepy Creek Lake, which offers outdoor recreation and beautiful West Virginia scenery. Spend your free time hiking and exploring the trails, mountain biking, camping, fishing, kayaking, hunting, wildlife watching, geocaching, etc. Offering acreage, privacy, mountain views, incredible garage space, and access to some of the area's best outdoor recreation, 192 Simply Ashley Court is ready to welcome you home!

    Zillow last checked:

    Listing updated:

    Listed by:

    Ben Ashlock 304-995-6105,

    Samson Properties,

    Listing Team: Ashlock Home Team

    Bought with:

    Bill Dixon, 5012545

    Dandridge Realty Group, LLC

    Source: Bright MLS,MLS#: WVBE2053944MLS Logo

    Facts & features

    Interior

    Bedrooms & bathrooms
    • Bedrooms: 2
    • Bathrooms: 2
    • Full bathrooms: 2
    • Main level bathrooms: 2
    • Main level bedrooms: 2
    Rooms
    • Room types: Living Room, Primary Bedroom, Bedroom 2, Laundry
    Primary bedroom
    • Features: Flooring - Carpet
    • Level: Main
    • Area: 208 Square Feet
    • Dimensions: 16 X 13
    Bedroom 2
    • Features: Flooring - Carpet
    • Level: Main
    • Area: 160 Square Feet
    • Dimensions: 16 X 10
    Laundry
    • Features: Flooring - Vinyl
    • Level: Main
    • Area: 55 Square Feet
    • Dimensions: 11 X 5
    Living room
    • Features: Flooring - HardWood
    • Level: Main
    • Area: 352 Square Feet
    • Dimensions: 16 X 22
    Heating
    • Heat Pump, Wood Stove, Electric
    Cooling
    • Central Air, Electric
    Appliances
    • Included: Refrigerator, Cooktop, Disposal, Dishwasher, Dryer, Water Conditioner - Owned, Water Heater, Washer, Stainless Steel Appliance(s), Microwave, Water Treat System, Electric Water Heater
    • Laundry: Main Level, Laundry Room
    Features
    • Crown Molding, Open Floorplan, Walk-In Closet(s), Primary Bath(s), Attic, Bathroom - Tub Shower, Ceiling Fan(s), Entry Level Bedroom, Family Room Off Kitchen, Dry Wall
    • Flooring: Carpet, Hardwood, Vinyl, Wood
    • Windows: Window Treatments, Skylight(s)
    • Basement: Connecting Stairway,Exterior Entry,Full,Unfinished,Walk-Out Access,Heated,Shelving
    • Has fireplace: No
    • Fireplace features: Wood Burning Stove
    Interior area
    • Total structure area: 2,688
    • Total interior livable area: 1,344 sqft
    • Finished area above ground: 1,344
    • Finished area below ground: 0

    Property

    Parking
    • Total spaces: 4
    • Parking features: Other, Driveway, Detached
    • Garage spaces: 4
    • Has uncovered spaces: Yes
    • Details: Garage Sqft: 1118
    Accessibility
    • Accessibility features: None
    Features
    • Levels: Two
    • Stories: 2
    • Patio & porch: Patio, Porch, Roof
    • Exterior features: Rain Gutters, Lighting, Storage, Sidewalks
    • Pool features: None
    • Fencing: Partial,Back Yard
    • Has view: Yes
    • View description: Mountain(s)
    Lot
    • Size: 2 Acres
    • Features: Private, Wooded, Front Yard
    Details
    • Additional structures: Above Grade, Below Grade, Outbuilding
    • Parcel number: 020435005100000000
    • Zoning: 101
    • Special conditions: Standard

    Construction

    Type & style
    • Home type: SingleFamily
    • Architectural style: Ranch/Rambler
    • Property subtype: Single Family Residence
    Materials
    • Vinyl Siding, Brick, CPVC/PVC
    • Foundation: Block, Active Radon Mitigation
    • Roof: Architectural Shingle
    Condition
    • New construction: No
    • Year built: 1998

    Utilities & green energy

    • Electric: 200+ Amp Service
    • Sewer: On Site Septic
    • Water: Well

    Community & HOA

    Community
    • Subdivision: Sterling Ridge
    HOA
    • Has HOA: Yes
    • HOA fee: $200 annually
    • HOA name: STERLING RIDGE HOA
    Location
    • Region: Hedgesville
    • Municipality: Town Of Hedgesville

    Financial & listing details

    • Price per square foot: $279/sqft
    • Tax assessed value: $135,180
    • Annual tax amount: $1,628
    • Date on market: 9/5/2026
    • Listing agreement: Exclusive Right To Sell
    • Ownership: Fee Simple

    Price history

    DateEventPrice
    10/1/2026Sold$375,000-6.2%$279/sqft
    Source: Bright MLS #WVBE2053944 Report a problem
    9/18/2026Contingent$399,990$298/sqft
    Source: Bright MLS #WVBE2053944 Report a problem
    9/5/2026Listed for sale$399,990+86.1%$298/sqft
    Source: Bright MLS #WVBE2053944 Report a problem
    1/4/2020Listing removed$214,900$160/sqft
    Source: ERA Liberty Realty #WVBE171572 Report a problem
    12/17/2019Pending sale$214,900$160/sqft
    Source: ERA Liberty Realty #WVBE171572 Report a problem
    11/26/2019Price change$214,900-4.4%$160/sqft
    Source: ERA Liberty Realty #WVBE171572 Report a problem
    9/30/2019Listed for sale$224,900+36.4%$167/sqft
    Source: Liberty Realty of West Virginia, Inc. #WVBE171572 Report a problem
    11/10/2016Listing removed$164,900$123/sqft
    Source: ERA Liberty Realty #BE9789947 Report a problem
    10/17/2016Listed for sale$164,900+29.3%$123/sqft
    Source: ERA Liberty Realty #BE9789947 Report a problem
    6/26/2002Sold$127,500$95/sqft
    Source: Agent Provided Report a problem

    Public tax history

    YearProperty taxesTax assessment
    2025$1,582 +1.7%$130,080 +2.6%
    2024$1,556 -2.9%$126,780
    2023$1,602 +15%$126,780 +5.9%
    2022$1,393 $119,700 +15.6%
    2021-- $103,560 +3.9%
    2020-- $99,660 +2.6%
    2019$1,148 +2.6%$97,140 +2.8%
    2018$1,119 +41.7%$94,500 +9.5%
    2017$790 -0.1%$86,280 +0.6%
    2016$791 -1.7%$85,740 +0.7%
    2015$804 -0.3%$85,140
    2014$807 +0.3%$85,140 -1.7%
    2013$804 $86,580 +1.7%
    2012$804 -7.9%$85,140 -6.6%
    2011$874 -19.1%$91,200 -17.3%
    2010$1,079 +16.1%$110,220 +7%
    2009$930 +1.6%$103,020
    2008$916 -19.6%$103,020
    2007$1,139 +6.8%$103,020 +10.1%
    2006$1,066 +16.6%$93,540 +23%
    2005$915 $76,020 +2.4%
    2004-- $74,220
    2003-- $74,220
    Find assessor info on the county website

    Neighborhood: 25427

    Nearby schools

    GreatSchools rating
    Schools provided by the listing agent
    • District: Berkeley County Schools

    Source: Bright MLS. This data may not be complete. We recommend contacting the local school district to confirm school assignments for this home.

    Get a cash offer in 3 minutes
    Find out how much your home could sell for in as little as 3 minutes with a no-obligation cash offer.
    Estimated market value
    $375,000
    Get a cash offer in 3 minutes
    Find out how much your home could sell for in as little as 3 minutes with a no-obligation cash offer.
    Estimated market value
    $375,000