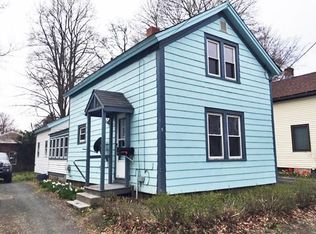
Location is EVERYTHING! If that is true for you, this 2 bedroom home, a few blocks from vibrant downtown Northampton should be a must-see. In need of some work to be sure, this could become the perfect gem of a small, in-town home. New roof (permit from 2020), new first-floor full bath with a contemporary walk-in shower (permits 2024). Screen porch, first floor laundry, mini-split AC. The 2 bedrooms are both located on the 2nd floor. Half bath on 2nd floor will need renovation. Bring your ideas and your contractor to see this ideally located South St home. Showings start immediately, Open House Saturday 6/20 1-3.
Sold for $225,000
$225,000
192 South St, Northampton, MA 01060
2beds
924sqft
Single Family Residence
Built in 1900
2,361 Square Feet Lot
$289,300 Zestimate®
$244/sqft
$2,177 Estimated rent
Home value
$289,300
$275,000 - $304,000
$2,177/mo
Zestimate® history
Owner options
List your home for rent
$2,177/mo
Rent Zestimate®
Find your next renter with Zillow Rental Manager. Plus, with online applications, you can quickly screen prospective tenants – for free.
$2,177/mo
Rent Zestimate®
Refinance and save
$1,577/mo
Est. payment
Refinancing to a lower rate could help reduce your monthly payments and save thousands over the life of the loan.
$1,577/mo
Est. payment
Explore your selling options
Work with a Zillow partner agent
Leverage their expertise and Zillow's premium Showcase listings to get your home seen by more buyers.
Get startedList with your own agent
Get your home in front of millions of buyers by listing it on Zillow.
Learn how to do itSell it yourself
Take full control of how buyers see your home on Zillow by listing For Sale by Owner (FSBO).
List your homeWhat's special
Screen porchMini-split acFirst floor laundry
Zillow last checked:
Listing updated:
Listed by:
Maureen Borg 413-896-6742,
Delap Real Estate LLC 413-586-9111
Bought with:
Shelly Hardy
Brick & Mortar Northampton
Source: MLS PIN,MLS#: 73536381
Facts & features
Interior
Bedrooms & bathrooms
- Bedrooms: 2
- Bathrooms: 2
- Full bathrooms: 1
- 1/2 bathrooms: 1
Primary bedroom
- Features: Flooring - Wood
- Level: Second
Bedroom 2
- Features: Flooring - Wood
- Level: Second
Bathroom 1
- Features: Bathroom - Full, Bathroom - With Shower Stall, Flooring - Laminate, Handicap Accessible, Remodeled
- Level: First
Bathroom 2
- Features: Bathroom - Half
- Level: Second
Dining room
- Features: Flooring - Wood
- Level: First
Kitchen
- Features: Pantry, Storage, Gas Stove
- Level: First
Living room
- Features: Flooring - Wood
- Level: First
Heating
- Steam, Oil, Ductless
Cooling
- Ductless
Appliances
- Included: Water Heater, Range, Refrigerator, Washer, Dryer
- Laundry: First Floor
Features
- Basement: Full,Bulkhead,Dirt Floor
- Has fireplace: No
Interior area
- Total structure area: 924
- Total interior livable area: 924 sqft
- Finished area above ground: 924
Property
Parking
- Total spaces: 1
- Uncovered spaces: 1
Accessibility
- Accessibility features: Accessible Entrance
Features
- Patio & porch: Porch, Screened
- Exterior features: Porch, Porch - Screened
Lot
- Size: 2,361 Square Feet
- Features: Corner Lot
Details
- Parcel number: M:038B B:0174 L:0001,3721626
- Zoning: URB
Construction
Type & style
- Home type: SingleFamily
- Architectural style: Farmhouse
- Property subtype: Single Family Residence
Materials
- Foundation: Stone
- Roof: Shingle
Condition
- Year built: 1900
Utilities & green energy
- Electric: Circuit Breakers
- Sewer: Public Sewer
- Water: Public
Community & HOA
Community
- Features: Public Transportation, Walk/Jog Trails, Bike Path, Conservation Area, Highway Access, Private School, Public School, University
HOA
- Has HOA: No
Location
- Region: Northampton
Financial & listing details
- Price per square foot: $244/sqft
- Tax assessed value: $214,500
- Annual tax amount: $2,988
- Date on market: 8/9/2026
Price history
| Date | Event | Price |
|---|---|---|
| 10/8/2026 | Sold | $225,000-24.7%$244/sqft |
Source: MLS PIN #73536381 Report a problem | ||
| 8/16/2026 | Pending sale | $299,000$324/sqft |
Source: MLS PIN #73536381 Report a problem | ||
| 8/2/2026 | Contingent | $299,000$324/sqft |
Source: MLS PIN #73536381 Report a problem | ||
| 7/11/2026 | Price change | $299,000-9.4%$324/sqft |
Source: MLS PIN #73536381 Report a problem | ||
| 7/3/2026 | Price change | $330,000-5.7%$357/sqft |
Source: MLS PIN #73536381 Report a problem | ||
| 6/17/2026 | Listed for sale | $350,000+307%$379/sqft |
Source: MLS PIN #73536381 Report a problem | ||
| 12/1/1997 | Sold | $86,000+43.3%$93/sqft |
Source: Public Record Report a problem | ||
| 5/4/1992 | Sold | $60,000$65/sqft |
Source: Public Record Report a problem | ||
Public tax history
| Year | Property taxes | Tax assessment |
|---|---|---|
| 2025 | $2,988 -7.1% | $214,500 +1.3% |
| 2024 | $3,217 +17.4% | $211,800 +22.4% |
| 2023 | $2,740 +5.5% | $173,000 +19.1% |
| 2022 | $2,598 +11.7% | $145,200 +8.4% |
| 2021 | $2,326 +3.4% | $133,900 |
| 2020 | $2,250 +2.1% | $133,900 +5.6% |
| 2019 | $2,203 +3.4% | $126,800 +1.4% |
| 2018 | $2,130 +2.1% | $125,000 |
| 2017 | $2,086 +3.3% | $125,000 |
| 2016 | $2,020 -7.7% | $125,000 -9.7% |
| 2015 | $2,188 +2.6% | $138,500 |
| 2014 | $2,132 +7.9% | $138,500 |
| 2013 | $1,975 -3.6% | $138,500 -9.8% |
| 2012 | $2,049 +3% | $153,500 |
| 2011 | $1,989 +2.5% | $153,500 |
| 2010 | $1,940 +5.7% | $153,500 -4% |
| 2009 | $1,836 -5.6% | $159,900 -7.9% |
| 2008 | $1,944 +2.8% | $173,600 |
| 2007 | $1,891 -17.5% | $173,600 -11.1% |
| 2006 | $2,291 +13.4% | $195,300 +24.2% |
| 2005 | $2,021 +8.2% | $157,300 +12.7% |
| 2004 | $1,868 +7.2% | $139,600 +31.5% |
| 2003 | $1,742 +5.3% | $106,200 |
| 2001 | $1,655 | $106,200 |
Find assessor info on the county website
Neighborhood: 01060
Nearby homes
- $366,5002 bd1 ba1.4k sqft196 South St, Northampton, MA 01060Off Market
- $409,4003 bd0 ba1.1k sqft3 Fort St, Northampton, MA 01060Off Market
- $398,3003 bd2 ba1k sqft5 Fort St, Northampton, MA 01060Off Market
- $493,5003 bd3 ba1.2k sqft11 Fort St, Northampton, MA 01060Off Market
- $939,1005 bd3 ba2.5k sqft202 South St, Northampton, MA 01060Off Market
- $532,7003 bd2 ba1.6k sqft13 Fort St, Northampton, MA 01060Off Market
- $593,4003 bd1 ba1.9k sqft12 Fort St, Northampton, MA 01060Off Market
- $485,4006 bd2 ba2.5k sqft201 South St, Northampton, MA 01060Off Market
Nearby schools
GreatSchools rating
- 4/10Bridge Street Elementary SchoolGrades: PK-5Distance: 1 mi
- 6/10John F Kennedy Middle SchoolGrades: 6-8Distance: 3.2 mi
- 9/10Northampton High SchoolGrades: 9-12Distance: 1.3 mi
Schools provided by the listing agent
- Middle: Jfk Middle School
- High: Northampton High
Source: MLS PIN. This data may not be complete. We recommend contacting the local school district to confirm school assignments for this home.
Sell for more on Zillow
Get a Zillow Showcase℠ listing at no additional cost and you could sell for .
$289,300
2% more
+$5,786
With Zillow Showcase(estimated)
$295,086
Sell for more on Zillow
Get a Zillow Showcase℠ listing at no additional cost and you could sell for .
$289,300
2% more
+$5,786
With Zillow Showcase(estimated)
$295,086
- Massachusetts
- Hampshire County
- Northampton
- 01060
- 192 South St
