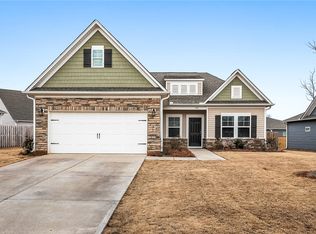
Welcome to 192 Spyglass Lane, nestled in the heart of the vibrant and convenient Piper Glen subdivision in Anderson, South Carolina. This beautifully crafted traditional home, with striking brick and stone accents, offers a blend of elegance, modern comfort, and an ideal location for any lifestyle. Piper Glen is known for its peaceful surroundings, friendly atmosphere, and proximity to some of the most coveted attractions in the Upstate region. Located just minutes from Clemson University, fall football gamedays are as close as the abundant cultural opportunities and amenities of this classic college town. Also nearby is the Historic Pendleton Town Square, where you can take a leisurely stroll through history and enjoy local shops, restaurants, and community events. For golf enthusiasts, Boscobel Golf & Country Club is adjacent to the Piper Glen community. In addition to these local highlights, you are only minutes from I-85, 20 minutes from downtown Anderson, known for its eclectic dining options and unique boutiques, and just 40 minutes away from beautiful downtown Greenville, with world class dining, shopping, and cultural attractions. Upon entering, you are greeted by a gracious foyer that leads you into a home designed for both entertaining and comfortable living. The sun-filled dining room boasts a coffered ceiling that adds elegance to the generous space. From the dining room, step into the spacious great room. With its open-concept design, this area flows seamlessly into the kitchen, creating the perfect place for family gatherings and everyday relaxation. The kitchen features stainless steel appliances, granite countertops, and plenty of cabinetry for storage. The breakfast area adjacent to the kitchen offers a cozy and bright spot to enjoy your morning coffee. Retreat to the primary suite, a serene haven designed with a large bedroom, bathed in natural light from oversized windows and featuring a stylish tray ceiling that adds to the rooms grandeur. The luxurious ensuite bathroom features a spacious shower, a separate soaking tub, and a double vanity, with a large walk-in closet. The front bedroom is ideally suited as a private study, with large windows and easy access to the hall bathroom. The middle bedroom is cozy and comfortable. The guest bedroom, located toward the back of the house, offers tranquil privacy for visiting family or friends and features an ensuite bathroom, providing a convenient and private space for guests to enjoy. Upstairs, a large finished room over the garage is a flexible space that could be used as a media room, playroom, home office, or even an extra bedroom. The flex room includes a closet and walk-out attic storage access. Through glass doors in the great room is the covered outdoor patio, which opens onto a flat, fenced backyard. The home includes a wide two-car garage, providing plenty of space for parking and storage. Enjoy the best of Upstate South Carolina living at 192 Spyglass Lane. With its elegant design, functional layout, and unbeatable location, this home brings Southern charm and convenience to its next owners.
Sold for $434,500
$434,500
192 Spyglass Ln, Anderson, SC 29625
4beds
2,958sqft
Single Family Residence
Built in 2022
8,276.4 Square Feet Lot
$455,400 Zestimate®
$147/sqft
$2,448 Estimated rent
Home value
$455,400
$387,000 - $533,000
$2,448/mo
Zestimate® history
Owner options
List your home for rent
$2,448/mo
Rent Zestimate®
Find your next renter with Zillow Rental Manager. Plus, with online applications, you can quickly screen prospective tenants – for free.
$2,448/mo
Rent Zestimate®
Refinance and save
$2,880/mo
Est. payment
Refinancing to a lower rate could help reduce your monthly payments and save thousands over the life of the loan.
$2,880/mo
Est. payment
Explore your selling options
Work with a Zillow partner agent
Leverage their expertise and Zillow's premium Showcase listings to get your home seen by more buyers.
Get startedList with your own agent
Get your home in front of millions of buyers by listing it on Zillow.
Learn how to do itSell it yourself
Take full control of how buyers see your home on Zillow by listing For Sale by Owner (FSBO).
List your homeWhat's special
Gracious foyerSpacious great roomWide two-car garageStainless steel appliancesCoffered ceilingEnsuite bathroomOpen-concept design
Zillow last checked:
Listing updated:
Listed by:
David Dunford 864-887-4807,
Coldwell Banker Caine/Williams
Bought with:
Rob Bradley, 93292
Lake Life Realty - Anderson
Source: WUMLS,MLS#: 20280273 Originating MLS: Western Upstate Association of Realtors
Originating MLS: Western Upstate Association of RealtorsFacts & features
Interior
Bedrooms & bathrooms
- Bedrooms: 4
- Bathrooms: 3
- Full bathrooms: 3
- Main level bathrooms: 1
- Main level bedrooms: 4
Primary bedroom
- Level: Main
- Dimensions: 16x16
Bedroom 2
- Level: Main
- Dimensions: 12x11
Bedroom 3
- Level: Main
- Dimensions: 10x11
Bedroom 4
- Level: Main
- Dimensions: 12x11
Bonus room
- Level: Upper
- Dimensions: 26x12
Breakfast room nook
- Level: Main
- Dimensions: 6x11
Dining room
- Level: Main
- Dimensions: 12x15
Kitchen
- Level: Main
- Dimensions: 12x15
Laundry
- Level: Main
- Dimensions: 8x9
Living room
- Level: Main
- Dimensions: 24x18
Heating
- Natural Gas
Cooling
- Central Air, Electric
Appliances
- Included: Dryer, Dishwasher, Electric Oven, Electric Range, Disposal, Gas Water Heater, Microwave, Tankless Water Heater, Washer
- Laundry: Washer Hookup, Electric Dryer Hookup
Features
- Bathtub, Tray Ceiling(s), Ceiling Fan(s), Dual Sinks, Fireplace, Granite Counters, Bath in Primary Bedroom, Main Level Primary, Pull Down Attic Stairs, Smooth Ceilings, Separate Shower, Vaulted Ceiling(s), Walk-In Closet(s), Walk-In Shower, Window Treatments
- Flooring: Carpet, Luxury Vinyl, Luxury VinylPlank, Luxury VinylTile
- Windows: Blinds, Tilt-In Windows
- Basement: None
- Has fireplace: Yes
- Fireplace features: Gas Log
Interior area
- Total structure area: 2,958
- Total interior livable area: 2,958 sqft
- Finished area above ground: 2,958
Property
Parking
- Total spaces: 2
- Parking features: Attached, Garage, Driveway, Garage Door Opener
- Attached garage spaces: 2
Accessibility
- Accessibility features: Low Threshold Shower
Features
- Levels: Two
- Stories: 2
- Patio & porch: Front Porch, Patio
- Exterior features: Fence, Sprinkler/Irrigation, Porch, Patio
- Fencing: Yard Fenced
Lot
- Size: 8,276 sqft
- Features: Level, Outside City Limits, Subdivision
Details
- Parcel number: 0410903018
Construction
Type & style
- Home type: SingleFamily
- Architectural style: Traditional
- Property subtype: Single Family Residence
Materials
- Brick, Stone, Vinyl Siding
- Foundation: Slab
- Roof: Architectural,Shingle
Condition
- Year built: 2022
Details
- Builder name: Great Southern Homes
Utilities & green energy
- Sewer: Public Sewer
- Water: Public
- Utilities for property: Cable Available, Electricity Available, Natural Gas Available, Phone Available, Sewer Available, Water Available, Underground Utilities
Community & neighborhood
Security
- Security features: Smoke Detector(s)
Community
- Community features: Common Grounds/Area, Sidewalks
Location
- Region: Anderson
- Subdivision: Piper Glen
HOA & financial
HOA
- Has HOA: Yes
- HOA fee: $350 annually
- Services included: Other, See Remarks
Other
Other facts
- Listing agreement: Exclusive Right To Sell
Price history
| Date | Event | Price |
|---|---|---|
| 3/3/2025 | Sold | $434,500-2.4%$147/sqft |
Source:  WUMLS #20280273 Report a problem WUMLS #20280273 Report a problem | ||
| 3/2/2025 | Pending sale | $445,000$150/sqft |
Source: WUMLS #20280273 Report a problem | ||
| 12/23/2024 | Contingent | $445,000$150/sqft |
Source: WUMLS #20280273 Report a problem | ||
| 11/15/2024 | Price change | $445,000-0.9%$150/sqft |
Source: WUMLS #20280273 Report a problem | ||
| 10/16/2024 | Listed for sale | $449,000+2.9%$152/sqft |
Source: WUMLS #20280273 Report a problem | ||
| 1/20/2023 | Sold | $436,502-0.7%$148/sqft |
Source: WUMLS #20249210 Report a problem | ||
| 9/23/2022 | Pending sale | $439,501$149/sqft |
Source: WUMLS #20249210 Report a problem | ||
| 8/25/2022 | Price change | $439,501-2.2%$149/sqft |
Source: WUMLS #20249210 Report a problem | ||
| 4/27/2022 | Price change | $449,501+1.1%$152/sqft |
Source: WUMLS #20249210 Report a problem | ||
| 4/23/2022 | Price change | $444,501+1.4%$150/sqft |
Source:  Greater Greenville AOR #1467531 Report a problem Greater Greenville AOR #1467531 Report a problem | ||
| 4/9/2022 | Price change | $438,501+1.2%$148/sqft |
Source: WUMLS #20249210 Report a problem | ||
| 3/29/2022 | Listed for sale | $433,501$147/sqft |
Source: WUMLS #20249210 Report a problem | ||
Public tax history
| Year | Property taxes | Tax assessment |
|---|---|---|
| 2024 | $7,991 -32.2% | $17,450 -33.3% |
| 2023 | $11,788 | $26,180 +443.2% |
| 2022 | -- | $4,820 |
Find assessor info on the county website
Neighborhood: 29625
Nearby schools
GreatSchools rating
- 9/10La France Elementary SchoolGrades: PK-6Distance: 1 mi
- 9/10Riverside Middle SchoolGrades: 7-8Distance: 2.7 mi
- 6/10Pendleton High SchoolGrades: 9-12Distance: 0.3 mi
Schools provided by the listing agent
- Elementary: Lafrance
- Middle: Riverside Middl
- High: Pendleton High
Source: WUMLS. This data may not be complete. We recommend contacting the local school district to confirm school assignments for this home.
Get a cash offer in 3 minutes
Find out how much your home could sell for in as little as 3 minutes with a no-obligation cash offer.
Estimated market value
$455,400
Get a cash offer in 3 minutes
Find out how much your home could sell for in as little as 3 minutes with a no-obligation cash offer.
Estimated market value
$455,400
- South Carolina
- Anderson County
- Pendleton
- 29625
- 192 Spyglass Ln
Nearby cities
Nearby neighborhoods
Nearby zip codes
Other Pendleton Topics
