Skip main navigation
Sold for $545,000
  • $545,000

    192 Stetson Dr, Chalfont, PA 18914

    3beds
    2,079sqft
    Townhouse
    Built in 1999
    -- sqft lot
    $570,300 Zestimate®
    $262/sqft
    $3,212 Estimated rent

    Home value

    $570,300

    Estimated sales range

    Not available

    $3,212/mo

    Zestimate® history
    Loading
    Loading...

    Owner options

    List your home for rent

    $3,212/mo

    Rent Zestimate®

    Find your next renter with Zillow Rental Manager. Plus, with online applications, you can quickly screen prospective tenants – for free.

    Learn more

    $3,212/mo

    Rent Zestimate®

    Refinance and save

    $3,849/mo

    Est. payment

    Refinancing to a lower rate could help reduce your monthly payments and save thousands over the life of the loan.

    See today's rates

    $3,849/mo

    Est. payment

    Explore your selling options

    Work with a Zillow partner agent

    Leverage their expertise and Zillow's premium Showcase listings to get your home seen by more buyers.

    Get started

    List with your own agent

    Get your home in front of millions of buyers by listing it on Zillow.

    Learn how to do it

    Sell it yourself

    Take full control of how buyers see your home on Zillow by listing For Sale by Owner (FSBO).

    List your home

    What's special

    Ledgestone fireplace surroundSpacious and private deckFinished basementIndustrial styleCharming curb appealFlexible living spaceRaised-panel cabinetry
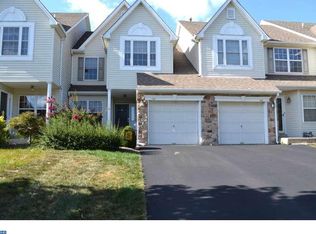
    Welcome to this desirable end townhome in the well-established Warrington Hunt community. A charming curb appeal invites you into a bright foyer, flanked by formal living and dining rooms. Vaulted ceilings in both the foyer and living room add an airy, spacious feel, while rich hardwood flooring enhances the dining room and entryway. The heart of the home features an open-concept kitchen with raised-panel cabinetry, granite countertops, and a peninsula perfect for casual seating or keeping the cook company. The family room is open to the kitchen and boasts a ledgestone fireplace surround with a block mantel. Just off the kitchen, a spacious and private deck provides a great outdoor retreat. A powder room conveniently completes the main level. Showings start Sunday, July 27th. Open House 1:00-3:00 pm Upstairs, the open hallway overlooks the foyer with elegant railing detail. The primary suite boasts cathedral ceilings, dual closets, and a large en-suite bath with dual sinks, a separate shower, and newer laminate flooring. Two additional bedrooms, a hall bath, and a laundry room round out the second floor. Ceiling fans in all bedrooms add year-round comfort. Looking for more space? The finished basement features an industrial style with painted beams, drywall, and laminate flooring—ideal for a home gym, media room, or flexible living space.

    Zillow last checked:

    Listing updated:

    Listed by:

    James Hering 215-439-2990,

    Long & Foster Real Estate, Inc.

    Bought with:

    Danielle DeLuca, RS283223

    EXP Realty, LLC

    Source: Bright MLS,MLS#: PABU2099444MLS Logo

    Facts & features

    Interior

    Bedrooms & bathrooms
    • Bedrooms: 3
    • Bathrooms: 3
    • Full bathrooms: 2
    • 1/2 bathrooms: 1
    • Main level bathrooms: 1
    Basement
    • Area: 0
    Heating
    • Forced Air, Natural Gas
    Cooling
    • Central Air, Electric
    Appliances
    • Included: Gas Water Heater
    • Laundry: Upper Level
    Features
    • Family Room Off Kitchen, Open Floorplan, Kitchen Island, Eat-in Kitchen
    • Flooring: Wood
    • Windows: Window Treatments
    • Basement: Concrete
    • Number of fireplaces: 1
    Interior area
    • Total structure area: 2,079
    • Total interior livable area: 2,079 sqft
    • Finished area above ground: 2,079
    • Finished area below ground: 0

    Property

    Parking
    • Total spaces: 1
    • Parking features: Garage Faces Front, Garage Door Opener, Inside Entrance, Attached
    • Attached garage spaces: 1
    Accessibility
    • Accessibility features: None
    Features
    • Levels: Two
    • Stories: 2
    • Pool features: None
    Lot
    • Dimensions: 156.00 x
    Details
    • Additional structures: Above Grade, Below Grade
    • Parcel number: 50056200
    • Zoning: PRD
    • Special conditions: Standard

    Construction

    Type & style
    • Home type: Townhouse
    • Architectural style: Traditional
    • Property subtype: Townhouse
    Materials
    • Frame
    • Foundation: Concrete Perimeter
    Condition
    • New construction: No
    • Year built: 1999

    Utilities & green energy

    • Sewer: Public Sewer
    • Water: Public

    Community & HOA

    Community
    • Subdivision: Warrington Hunt
    HOA
    • Has HOA: Yes
    • Services included: Snow Removal, Trash
    • HOA fee: $380 quarterly
    Location
    • Region: Chalfont
    • Municipality: WARRINGTON TWP

    Financial & listing details

    • Price per square foot: $262/sqft
    • Tax assessed value: $33,050
    • Annual tax amount: $6,331
    • Date on market: 7/27/2025
    • Listing agreement: Exclusive Right To Sell
    • Inclusions: Refrigerator, Washer & Dryer All "as Is Condition"
    • Ownership: Fee Simple

    Price history

    DateEventPrice
    9/5/2025Sold$545,000+3.8%$262/sqft
    Source: Bright MLS #PABU2099444 Report a problem
    7/29/2025Pending sale$525,000$253/sqft
    Source: Bright MLS #PABU2099444 Report a problem
    7/27/2025Listed for sale$525,000+47.9%$253/sqft
    Source: Bright MLS #PABU2099444 Report a problem
    9/4/2020Sold$355,000+16%$171/sqft
    Source: Public Record Report a problem
    11/1/2011Sold$306,000-7.2%$147/sqft
    Source: Public Record Report a problem
    6/27/2011Listed for sale$329,900+29.4%$159/sqft
    Source: RE/MAX Centre Realtors #5908985 Report a problem
    1/25/2002Sold$255,000+14.1%$123/sqft
    Source: Public Record Report a problem
    7/29/1999Sold$223,420$107/sqft
    Source: Public Record Report a problem

    Public tax history

    YearProperty taxesTax assessment
    2025$6,331 $33,050
    2024$6,331 +12.1%$33,050
    2023$5,649 +2%$33,050
    2022$5,537 +1.1%$33,050
    2021$5,475 $33,050
    2020$5,475 +1.7%$33,050
    2018$5,382 +1.7%$33,050
    2017$5,293 +3.8%$33,050
    2016$5,101 $33,050
    2015-- $33,050
    2014-- $33,050
    2013-- $33,050
    2012-- $33,050
    2011-- $33,050 -11.9%
    2010-- $37,520
    2009-- $37,520
    2008-- $37,520
    2007-- $37,520
    2006-- $37,520
    2005-- $37,520 +300%
    2004-- $9,380
    2003-- $9,380
    2002-- $9,380
    2000-- $9,380
    Find assessor info on the county website

    Neighborhood: 18914

    Nearby schools

    GreatSchools rating
    Schools provided by the listing agent
    • District: Central Bucks

    Source: Bright MLS. This data may not be complete. We recommend contacting the local school district to confirm school assignments for this home.

    Get a cash offer in 3 minutes
    Find out how much your home could sell for in as little as 3 minutes with a no-obligation cash offer.
    Estimated market value
    $570,300
    Get a cash offer in 3 minutes
    Find out how much your home could sell for in as little as 3 minutes with a no-obligation cash offer.
    Estimated market value
    $570,300