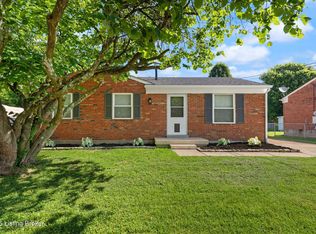
Welcome home to this charming brick ranch combining timeless style with modern functionality. Seller has made multiple recent updates. Featuring two spacious living rooms, it offers plenty of space for relaxation and entertaining. Enter the front door to find the main living area with updated laminate vinyl plank flooring that flows throughout most of the home. The eat-in kitchen offers a generous dining space, brand new stainless steel appliances, butcher-block countertops and backsplash. Entering the addition you'll find a large gathering area with a rustic exposed brick accent wall. The home's layout flows seamlessly into the outdoors, where a generously sized deck extends the living area, ideal for barbeques, outdoor dining, or simply enjoying the fresh air. The classic bric exterior adds curb appeal, while the thoughtfully designed interior ensures comfort, versatility and modern luxuries. The one car garage boasts a work space and a large storage shed on the back. Not to mention a driveway to fit several vehicles. This home offers the perfect space for families or those who love to host! Call today to schedule your tour.
Sold for $200,000
$200,000
192 Summers Dr, Louisville, KY 40229
3beds
1,215sqft
Single Family Residence
Built in ----
6,969 Square Feet Lot
$202,900 Zestimate®
$165/sqft
$1,628 Estimated rent
Home value
$202,900
$179,000 - $231,000
$1,628/mo
Zestimate® history
Owner options
List your home for rent
$1,628/mo
Rent Zestimate®
Find your next renter with Zillow Rental Manager. Plus, with online applications, you can quickly screen prospective tenants – for free.
$1,628/mo
Rent Zestimate®
Refinance and save
$1,286/mo
Est. payment
Refinancing to a lower rate could help reduce your monthly payments and save thousands over the life of the loan.
$1,286/mo
Est. payment
Explore your selling options
Work with a Zillow partner agent
Leverage their expertise and Zillow's premium Showcase listings to get your home seen by more buyers.
Get startedList with your own agent
Get your home in front of millions of buyers by listing it on Zillow.
Learn how to do itSell it yourself
Take full control of how buyers see your home on Zillow by listing For Sale by Owner (FSBO).
List your homeWhat's special
Brick ranchGenerously sized deckEat-in kitchenButcher-block countertopsLarge gathering area
Zillow last checked:
Listing updated:
Listed by:
Courtney Harrigan 270-577-2789,
Totally About Houses
Bought with:
Judith N Gonzalez, 286792
ZHomes Real Estate
Source: Metro Search Inc. LLC DBA Apex MLS,MLS#: 1676720
Facts & features
Interior
Bedrooms & bathrooms
- Bedrooms: 3
- Bathrooms: 1
- Full bathrooms: 1
Primary bedroom
- Level: First
- Area: 120
- Dimensions: 10.00 x 12.00
Bedroom
- Level: First
- Area: 81
- Dimensions: 9.00 x 9.00
Bedroom
- Level: First
- Area: 90
- Dimensions: 9.00 x 10.00
Full bathroom
- Level: First
Family room
- Description: Addition with Exposed Brick
- Level: First
- Area: 189
- Dimensions: 9.00 x 21.00
Kitchen
- Description: Butcher-block & Stainless Steel Appliances
- Level: First
- Area: 170
- Dimensions: 10.00 x 17.00
Laundry
- Level: First
- Area: 25
- Dimensions: 5.00 x 5.00
Living room
- Description: New LVP Throughout
- Level: First
- Area: 180
- Dimensions: 12.00 x 15.00
Heating
- Forced Air, Natural Gas
Cooling
- Central Air
Features
- Basement: None
- Has fireplace: No
Interior area
- Total structure area: 1,215
- Total interior livable area: 1,215 sqft
- Finished area above ground: 1,215
- Finished area below ground: 0
Property
Parking
- Total spaces: 1
- Parking features: Detached
- Garage spaces: 1
Features
- Stories: 1
- Patio & porch: Deck, Porch
- Fencing: Partial,Chain Link
Lot
- Size: 6,969 Square Feet
- Dimensions: 60 by 120
- Features: Cleared, Level
Details
- Parcel number: 043S0011126
Construction
Type & style
- Home type: SingleFamily
- Architectural style: Ranch
- Property subtype: Single Family Residence
Materials
- Vinyl Siding, Brick
- Foundation: Crawl Space
- Roof: Shingle
Utilities & green energy
- Sewer: Public Sewer
- Water: Public
Community & HOA
Community
- Subdivision: None
HOA
- Has HOA: No
Location
- Region: Louisville
Financial & listing details
- Price per square foot: $165/sqft
- Tax assessed value: $131,539
- Annual tax amount: $1,014
- Date on market: 1/5/2025
Price history
| Date | Event | Price |
|---|---|---|
| 2/7/2025 | Sold | $200,000-4.8%$165/sqft |
Source:  Metro Search Inc. LLC DBA Apex MLS #1676720 Report a problem Metro Search Inc. LLC DBA Apex MLS #1676720 Report a problem | ||
| 1/14/2025 | Contingent | $210,000$173/sqft |
Source: Metro Search Inc. LLC DBA Apex MLS #1676720 Report a problem | ||
| 1/5/2025 | Listed for sale | $210,000$173/sqft |
Source: Metro Search Inc. LLC DBA Apex MLS #1676720 Report a problem | ||
| 12/25/2024 | Contingent | $210,000$173/sqft |
Source: Metro Search Inc. LLC DBA Apex MLS #1676720 Report a problem | ||
| 12/17/2024 | Listed for sale | $210,000-7.5%$173/sqft |
Source: Metro Search Inc. LLC DBA Apex MLS #1676720 Report a problem | ||
| 12/13/2024 | Listing removed | $227,000$187/sqft |
Source: Metro Search Inc. LLC DBA Apex MLS #1675468 Report a problem | ||
| 12/6/2024 | Listed for sale | $227,000$187/sqft |
Source: Metro Search Inc. LLC DBA Apex MLS #1675468 Report a problem | ||
| 11/24/2024 | Contingent | $227,000+5.6%$187/sqft |
Source: Metro Search Inc. LLC DBA Apex MLS #1675468 Report a problem | ||
| 11/22/2024 | Listed for sale | $215,000$177/sqft |
Source: Metro Search Inc. LLC DBA Apex MLS #1675468 Report a problem | ||
Public tax history
| Year | Property taxes | Tax assessment |
|---|---|---|
| 2024 | $1,014 +0.7% | $131,539 |
| 2023 | $1,007 -7.2% | $131,539 |
| 2022 | $1,085 -0.2% | $131,539 |
| 2021 | $1,087 | $131,539 |
| 2020 | -- | $131,539 +18.6% |
| 2019 | $844 +849.1% | $110,884 |
| 2018 | $89 | $110,884 |
| 2017 | $89 -0.9% | $110,884 |
| 2016 | $90 | $110,884 +49.9% |
| 2015 | $90 -91.8% | $73,984 -33.3% |
| 2014 | $1,096 | $110,884 |
| 2011 | -- | $110,884 |
| 2010 | -- | $110,884 |
| 2009 | -- | $110,884 |
| 2007 | -- | $110,884 +10.4% |
| 2006 | -- | $100,463 |
| 2005 | -- | $100,463 +22.3% |
| 2002 | $439 | $82,113 |
Find assessor info on the county website
Neighborhood: 40229
Nearby homes
- $240,0003 bd1 ba1.4k sqft141 Broadland Ct, Louisville, KY 40229Sold

- $245,2003 bd1 ba1.5k sqft202 Summers Dr, Louisville, KY 40229Off Market
- $212,0003 bd1 ba980 sqft180 Summers Dr, Louisville, KY 40229Sold
- $206,8003 bd1 ba1k sqft214 Summers Dr, Louisville, KY 40229Off Market

- $245,0004 bd1 ba1.5k sqft168 Summers Dr, Louisville, KY 40229Off Market
- $214,500-- bd-- ba975 sqft191 Allison Ct, Louisville, KY 40229Off Market
- $218,500-- bd-- ba-- sqft201 Allison Ct, Louisville, KY 40229Off Market
- $205,800-- bd-- ba975 sqft177 Allison Ct, Louisville, KY 40229Off Market
Nearby schools
GreatSchools rating
- 2/10Maryville Elementary SchoolGrades: PK-5Distance: 0.2 mi
- 2/10Zoneton Middle SchoolGrades: 6-8Distance: 1.4 mi
- 3/10North Bullitt High SchoolGrades: 9-12Distance: 1.5 mi


Get pre-qualified for a loan
At Zillow Home Loans, we can pre-qualify you in as little as 5 minutes with no impact to your credit score.An equal housing lender. NMLS #10287.
Sell for more on Zillow
Get a Zillow Showcase℠ listing at no additional cost and you could sell for .
$202,900
2% more
+$4,058
With Zillow Showcase(estimated)
$206,958
- Kentucky
- Bullitt County
- Hillview
- 40229
- 192 Summers Dr
Nearby cities
Nearby zip codes
Other Hillview Topics
