Skip main navigation
Sold for $3,200,000
Street View
  • $3,200,000

    192 Tahiti Cir, Naples, FL 34113

    3beds
    3,307sqft
    Single Family Residence, Residential
    Built in 2014
    7,840.8 Square Feet Lot
    $3,058,500 Zestimate®
    $968/sqft
    $7,148 Estimated rent

    Home value

    $3,058,500

    Estimated sales range

    Not available

    $7,148/mo

    Zestimate® history
    Loading
    Loading...

    Owner options

    List your home for rent

    $7,148/mo

    Rent Zestimate®

    Find your next renter with Zillow Rental Manager. Plus, with online applications, you can quickly screen prospective tenants – for free.

    Learn more

    $7,148/mo

    Rent Zestimate®

    Refinance and save

    $19,775/mo

    Est. payment

    Refinancing to a lower rate could help reduce your monthly payments and save thousands over the life of the loan.

    See today's rates

    $19,775/mo

    Est. payment

    Explore your selling options

    Work with a Zillow partner agent

    Leverage their expertise and Zillow's premium Showcase listings to get your home seen by more buyers.

    Get started

    List with your own agent

    Get your home in front of millions of buyers by listing it on Zillow.

    Learn how to do it

    Sell it yourself

    Take full control of how buyers see your home on Zillow by listing For Sale by Owner (FSBO).

    List your home

    What's special

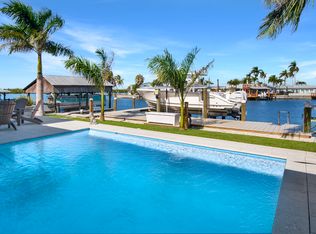
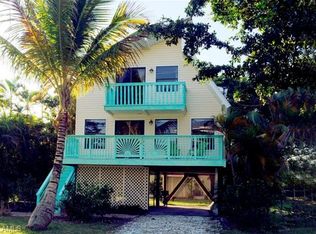
    Experience luxury combined with island charm in this exquisite home featuring perfectly framed wide water views that will take your breath away from the second you enter. The marble floors throughout add a touch of elegance, while the sea breeze flowing seamlessley over the infinity edge pool create a perfect setting for entertaining or relaxing. The rooftop sunset deck tops everything off ideal for toasting the day's end with stunning Gulf views. The main level's 2 ensuite bedrooms are tucked away and an expansive primary suite occupies the entire second level. The owner's area is a complete retreat with a private den & an impressive layout designed with precision. The walk-through closet connects directly to the laundry room, wet bar and the bathroom making this the ultimate in functionality. It also includes a hidden owner's safe for added security, all custom cabinetry & the den could convert to a 4th BR. Back on the main level, the kitchen's expanded bar area is perfect for serving up all the new friends you will acquire & all provisions are easily brought up by the elevator. The dock is a boater's delight with a robust 28,000 lb boat lift, 50 Amp shore power, 2 jet ski lifts & composite decking to accommodate all your water toys. And not to forget the car enthusiasts, the spacious garage can hold 4 or more cars with plenty of room for lifts & your golf cart...as this is the best way to visit all the tiki hut restaurants on the island. This space also has immense potential for a man cave & has a rear back door for quick dock access. From one Caprier to a potential other...it's the kind-hearted people that live here, the beauty of the water & the wildlife that surround us & the bond that you create here as island family...that is truly unsurpassed & quite simply super rare to find these days. Come see what Isles of Capri is all about & experience elevated island living you won't find anywhere else!

    Zillow last checked:

    Listing updated:

    Listed by:

    Kelly Sprigg 239-370-1122,

    EXP Realty LLC

    Bought with:

    Larry Caruso, 618700

    Premier Sotheby's International Realty

    Source: Marco Multi List,MLS#: 2250115MLS Logo

    Facts & features

    Interior

    Bedrooms & bathrooms
    • Bedrooms: 3
    • Bathrooms: 4
    • Full bathrooms: 3
    • 1/2 bathrooms: 1
    Primary bedroom
    • Level: Upper
    • Area: 3120 Square Feet
    • Dimensions: 156 x 20
    Bedroom 2
    • Level: Main
    • Area: 13108 Square Feet
    • Dimensions: 113 x 116
    Bedroom 3
    • Level: Main
    • Area: 23244 Square Feet
    • Dimensions: 149 x 156
    Den
    • Level: Upper
    • Area: 2862 Square Feet
    • Dimensions: 18 x 159
    Dining room
    • Level: Main
    • Area: 224 Square Feet
    • Dimensions: 16 x 14
    Kitchen
    • Level: Main
    • Area: 1788 Square Feet
    • Dimensions: 149 x 12
    Living room
    • Level: Main
    • Area: 2816 Square Feet
    • Dimensions: 16 x 176
    Heating
    • 2 or More Systems, Central
    Cooling
    • Multi Units, Ceiling Fan(s), Central Air, Zoned
    Appliances
    • Included: Built-In Electric Oven, Dishwasher, Disposal, Dryer, Freezer, Ice Maker, Microwave, Range, Washer, Wine Cooler
    • Laundry: Inside
    Features
    • Eat-in Kitchen, Built-in Features, Custom Cabinets, Custom Closets, Custom Mirror, Elevator, Entrance Foyer, French Doors, Pantry, Sound System, Tray Ceiling(s), Volume Ceiling(s), Walk-In Closet(s), Wet Bar, Breakfast Bar, Double Vanity
    • Flooring: Marble
    • Doors: Impact Doors
    • Windows: Impact Windows, Sliding
    • Has fireplace: No
    Interior area
    • Total structure area: 5,578
    • Total interior livable area: 3,307 sqft

    Property

    Parking
    • Total spaces: 4
    • Parking features: Attached, Boat, Garage Door Opener, Private
    • Attached garage spaces: 4
    Features
    • Levels: Three Or More
    • Stories: 3
    • Patio & porch: Lanai, Deck
    • Exterior features: Balcony, Fruit Tree
    • Has private pool: Yes
    • Pool features: Electric Heat, Infinity, Pool/Spa Combo, Salt Water
    • Has spa: Yes
    • Has view: Yes
    • View description: Bay, Gulf, Pool, Water
    • Has water view: Yes
    • Water view: Bay,Gulf,Water
    • Waterfront features: Bay Front, Seawall, Access Gulf, Access Lift, Access Private Dock
    Lot
    • Size: 7,840 sqft
    • Dimensions: 70 x 110 x 70 x 110
    • Features: Mid Street Location
    Details
    • Parcel number: 52391040002
    • Other equipment: Fuel Tank(s)

    Construction

    Type & style
    • Home type: SingleFamily
    • Architectural style: Contemporary
    • Property subtype: Single Family Residence, Residential
    Materials
    • Block, Stucco, Frame
    • Roof: Metal
    Condition
    • Resale
    • Year built: 2014

    Utilities & green energy

    • Sewer: Septic Tank
    • Water: Public

    Community & neighborhood

    Security
    • Security features: Smoke Detector(s)
    Location
    • Region: Naples
    • Subdivision: Isles Of Capri

    Other

    Other facts
    • Listing terms: At Close,Buyer Obtain Mortgage,Cash

    Price history

    DateEventPrice
    3/18/2025Sold$3,200,000-5.9%$968/sqft
    Source: Marco Multi List #2250115 Report a problem
    3/5/2025Pending sale$3,399,000$1,028/sqft
    Source: SWFLMLS #225003020 Report a problem
    2/25/2025Price change$3,399,000-8.1%$1,028/sqft
    Source: Marco Multi List #2250115 Report a problem
    1/11/2025Listed for sale$3,699,000+1.3%$1,119/sqft
    Source: SWFLMLS #225003020 Report a problem
    6/1/2024Listing removed--
    Source: SWFLMLS #223089252 Report a problem
    2/29/2024Price change$3,650,000-8.6%$1,104/sqft
    Source: Marco Multi List #2232310 Report a problem
    2/3/2024Price change$3,995,000-7%$1,208/sqft
    Source: Coconut Coast Realtors #223089252 Report a problem
    12/4/2023Listed for sale$4,295,000+1490.7%$1,299/sqft
    Source: SWFLMLS #223089252 Report a problem
    5/18/2012Sold$270,000-19.4%$82/sqft
    Source: Public Record Report a problem
    6/6/2011Listed for sale$335,000-58.1%$101/sqft
    Source: Keller Williams Realty, Marco #211500796 Report a problem
    12/17/2007Sold$800,000-8.6%$242/sqft
    Source: Public Record Report a problem
    8/23/2005Sold$875,000+39.3%$265/sqft
    Source: Public Record Report a problem
    8/3/2004Sold$628,000$190/sqft
    Source: Public Record Report a problem

    Public tax history

    YearProperty taxesTax assessment
    2025$11,895 +7.3%$1,147,628 +2.9%
    2024$11,091 +3.1%$1,115,285 +3%
    2023$10,757 -3%$1,082,801 +3%
    2022$11,089 -1%$1,051,263 +3%
    2021$11,205 +2.4%$1,020,644 +1.4%
    2020$10,942 +1.7%$1,006,552 +2.3%
    2019$10,765 +2.2%$983,922 +1.9%
    2018$10,537 -2%$965,576 +2.1%
    2017$10,751 +1.4%$945,716 +5.8%
    2016$10,601 +1.4%$894,286 +0.7%
    2015$10,455 -0.7%$888,070 +242.6%
    2014$10,527 +226.7%$259,182
    2013$3,222 -1.2%$259,182
    2012$3,262 +0.5%$259,182
    2011$3,245 -43.6%$259,182 -15%
    2010$5,756 -8.6%$304,920 -35.1%
    2009$6,297 $469,854 -15.3%
    2008$6,297 -5.4%$554,400
    2007$6,654 +13.6%$554,400 +3.6%
    2006$5,855 $534,996 +20.6%
    2005$5,855 +41.7%$443,520 +42.9%
    2004$4,133 +7.3%$310,464 +9.8%
    2003$3,852 +43.9%$282,744 +45.7%
    2002$2,678 -37.5%$194,040 +22.8%
    2001$4,288 +165.2%$158,004
    2000$1,617 --

    Find assessor info on the county website

    Neighborhood: 34113

    Nearby schools

    GreatSchools rating
    Sell for more on Zillow
    Get a Zillow Showcase℠ listing at no additional cost and you could sell for .
    $3,058,500
    2% more
    +$61,170
    With Zillow Showcase(estimated)
    $3,119,670